
Member Features
Find Real Estate Bargain!
Full foreclosure details
Home value, equity and ownership info
Find homes priced below market
Get full access with a FREE Account
Already a member?
$6,750,000
Listing Price4beds
7baths
7,417sqft
41,643sqft lot
1533 Cherryville Rd, Greenwood Village, CO 80121
Member Features
Find Real Estate Bargain!
Full foreclosure details
Home value, equity and ownership info
Find homes priced below market
Get full access with a FREE Account
Already a member?
For Sale
Off Market
Home type
Price / sqft
Year built
Home Details
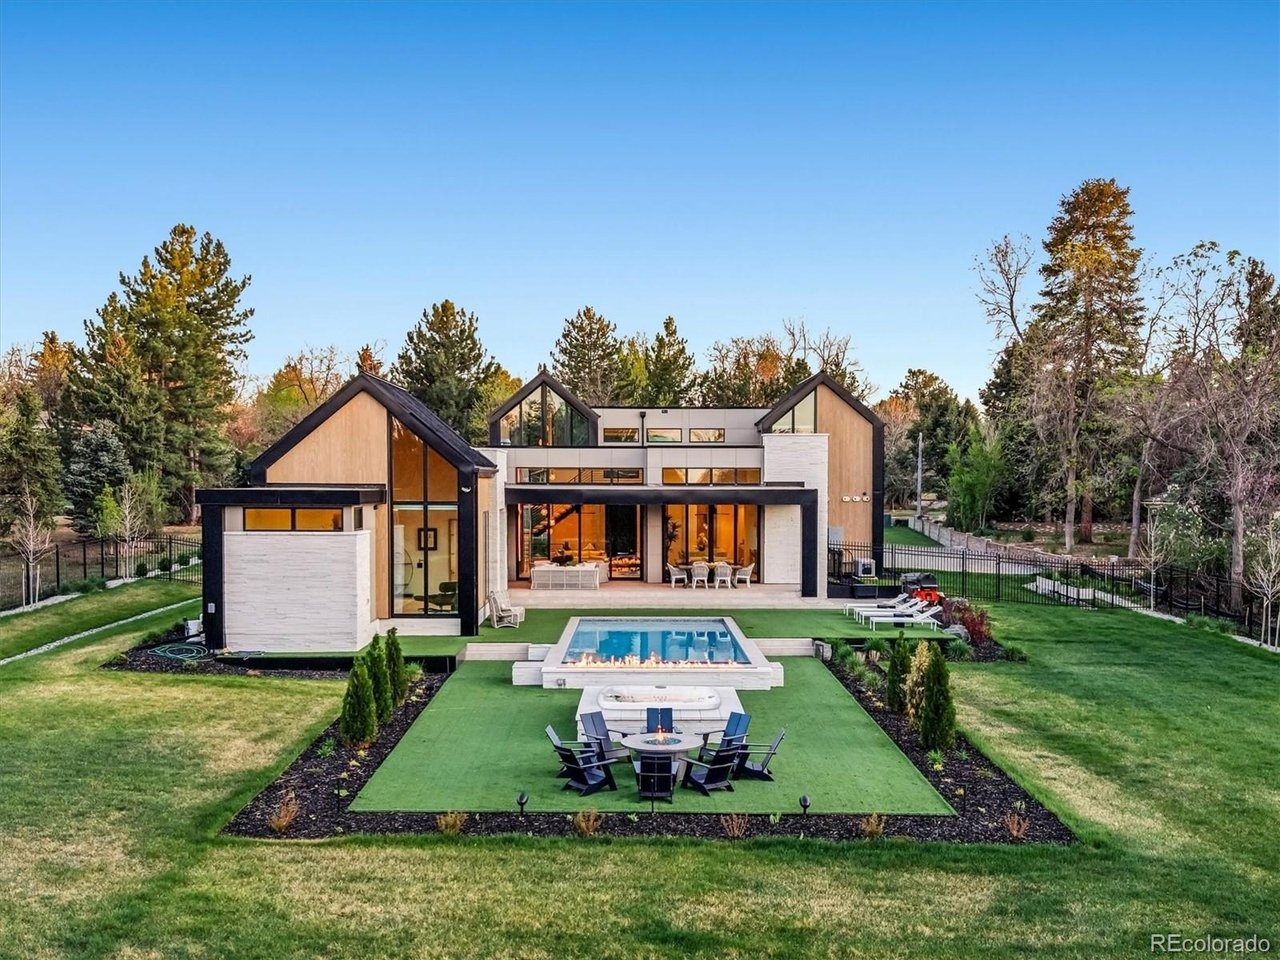
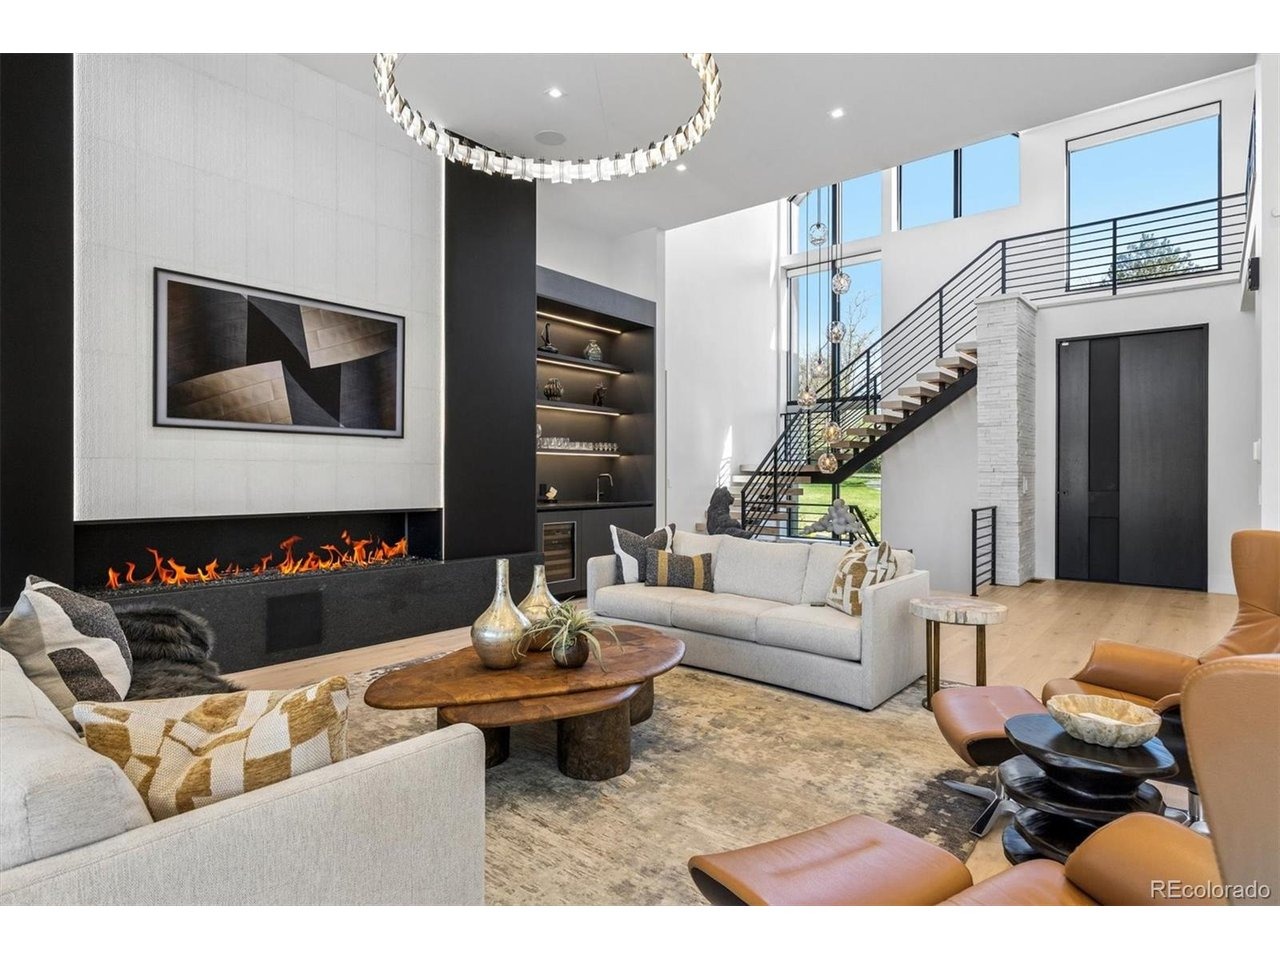
NEW PRICE!! n1533 Cherryville Road-is an EXCEPTIONAL, "Scandinavian Modern" masterpiece blending refined design with effortless livability. COMPLETED JUST LAST YEAR, this turnkey home was designed by Mike Woodley and built by Ed Venerable of Paragon Custom Homes, showcasing impeccable craftsmanship throughout.nnSet on just under an acre and backing to the High Line Canal, the property offers rare privacy and a seamless connection to nature. The outdoor living is equally compelling, with a stunning pool, firepit, and expansive grounds with room to add a sport court or pool house.nnSpanning 7,417 finished square feet, the home features clean lines, warm materials, and a sophisticated modern aesthetic. A serene main-floor primary suite offers a spa-like retreat, while four additional ensuite bedrooms-plus a potential sixth-provide comfort and flexibility.nnThe designer kitchen is a true centerpiece, featuring imported Italian cabinetry, a striking Cristallo island, and top-tier appliances, all opening to inviting living and entertaining spaces. Elevated finishes include Barausse Italian doors, Lutron lighting with automated shades, and a whole-house generator.nnAdditional highlights include a four-car garage, exceptional indoor-outdoor flow, and a coveted location within the Cherry Creek School District with the benefit of Greenwood Village taxes.nnA rare opportunity to own a truly special, move-in-ready modern home in one of Denver's most sought-after settings.
Interior Details
7417
4
7
Has Heating:
Yes
Heating Type:
Forced Air With Air Conditioning
Has Cooling:
Yes
Cooling Type:
Central
Has Fuel:
Yes
Fuel Type:
Gas
Has Basement:
No
Basement Type:
Partial
Has Flooring:
No
Flooring Type:
Wood (unspecified)
Has Fireplace:
Yes
Fireplace Type:
N/A
Property Details
41643
No
No
Type:
Driveway
Location:
N/A
Status:
N/A
Number of Spaces:
0
No
No
No
No
Yes
No
No
Construction Details
Bi-level
Wood Siding
N/A
Gable/hip
Wood Shingle
Tax History
Year
Amount
Land
Improvement
Percent Change
Assessment
2019
$5,407
$75,240
$360
--%
$75,600
2019
$5,407
$74,718
$358
--%
$75,076
2017
$4,580
$42,768
$19,577
--%
$62,345
2017
$4,580
$42,768
$19,577
--%
$62,345
2016
$3,244
$35,024
$10,022
--%
$45,046
2014
$3,348
$31,840
$11,661
--%
$43,501
2013
$3,388
$31,840
$11,661
--%
$43,501
2011
$3,446
$0
$0
--%
$38,850

Average Home Price in 80121
Nearby Properties
Zip Code
Price
Bed
Bath
Sqft
Lot
Sold Date
$3,462,636
$3,462,636
3 Beds
8 Baths
8,178 Sqft
40,772 Lot (sqft)
Sold 09/17/2026
$3,227,206
$3,227,206
4 Beds
5.5 Baths
6,596 Sqft
38,115 Lot (sqft)
Sold 05/08/2026
$3,000,000
$3,000,000
4 Beds
5 Baths
8,007 Sqft
44,780 Lot (sqft)
Sold 10/13/2026
$6,750,000
4 Beds
7 Baths
7,417 Sqft
41,643 Lot (sqft)
Sold 07/29/2026
$4,761,418
4 Beds
8 Baths
7,554 Sqft
40,685 Lot (sqft)
Sold 10/18/2026
$5,375,000
5 Beds
8 Baths
7,964 Sqft
36,678 Lot (sqft)
Sold 10/13/2026




