
Member Features
Find Real Estate Bargain!
Full foreclosure details
Home value, equity and ownership info
Find homes priced below market
Get full access with a FREE Account
Already a member?
$3,000,000
Listing Price4beds
5baths
8,007sqft
44,780sqft lot
5196 S Franklin St, Greenwood Village, CO 80121
Member Features
Find Real Estate Bargain!
Full foreclosure details
Home value, equity and ownership info
Find homes priced below market
Get full access with a FREE Account
Already a member?
For Sale
Off Market
Home type
Price / sqft
Year built
Home Details
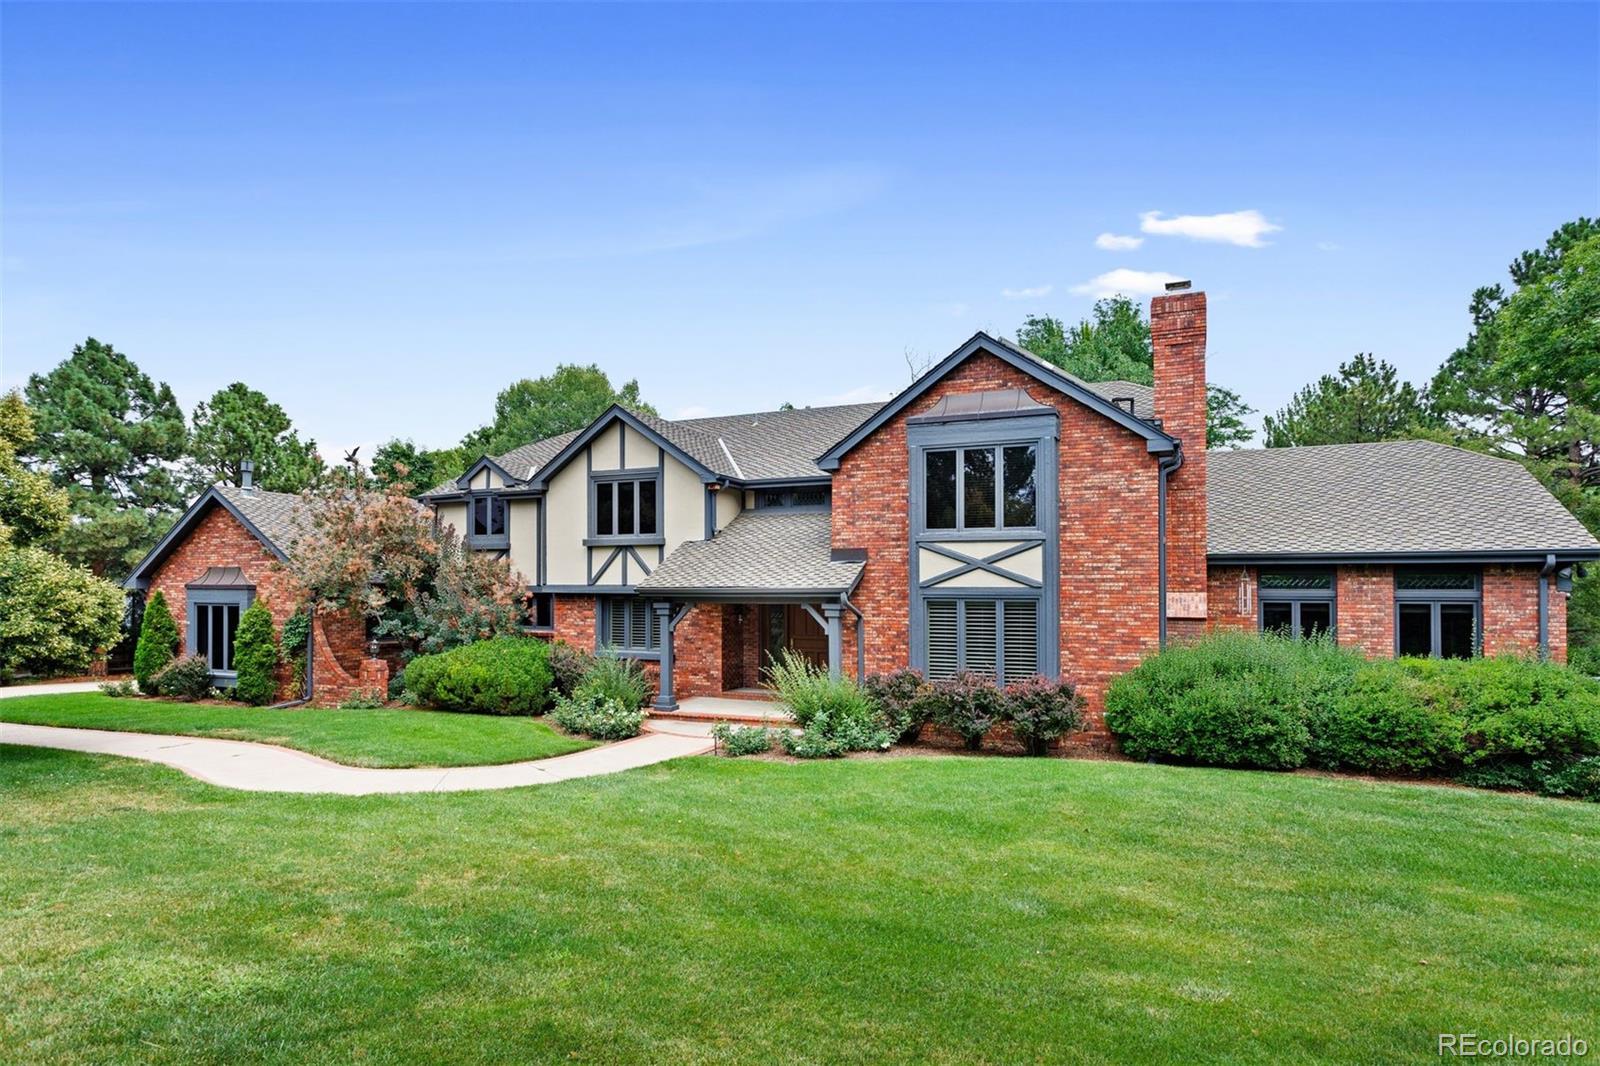
You have found it! Down a gated, private driveway... discover this beloved traditional home on a gorgeous one acre lot full of mature trees, perennial and vegetable gardens and lots of entertaining spaces inside and out. This quintessential Greenwood Village property has been owned and well-maintained by the original family who built it 40 years ago. The rooms are wonderfully spacious, well-designed and ready for the next owners to freshen up and make their own. The primary suite on the main floor allows for easy one floor living with an elegant bedroom suite and updated bathroom. Dramatic two-story family room opens to the kitchen and backyard. Handsome oak-paneled library with fireplace. Three upstairs bedrooms are perfect for kids or guests. And the huge basement offers tons of potential. Plenty of room for cars, bikes and storage in the attached 4 car garage. The neighborhood is peaceful and full of gorgeous homes. Easy access to the Highline Canal for endless walks, runs and bike rides. Trader Joes, Starbucks and everyones favorite The Original Pancake House are just minutes away. Come take a look!
Interior Details
8007
4
5
Has Heating:
Yes
Heating Type:
Forced Air With Air Conditioning
Has Cooling:
Yes
Cooling Type:
Central
Has Fuel:
Yes
Fuel Type:
Gas
Has Basement:
No
Basement Type:
Partial
Has Flooring:
No
Flooring Type:
N/A
Has Fireplace:
Yes
Fireplace Type:
N/A
Property Details
44780
No
No
Type:
Driveway
Location:
N/A
Status:
N/A
Number of Spaces:
0
No
No
No
No
Yes
No
No
Construction Details
Bi-level
Brick/stone (brick And/or Stone)
N/A
Gable/hip
Wood Shingle
Tax History
Year
Amount
Land
Improvement
Percent Change
Assessment
2019
$12,257
$82,080
$59,465
--%
$141,545
2019
$12,257
$81,510
$59,052
--%
$140,562
2017
$9,607
$40,709
$80,136
--%
$120,845
2017
$9,607
$40,709
$80,136
--%
$120,845
2016
$10,676
$38,208
$92,049
--%
$130,257
2014
$8,748
$38,208
$62,717
--%
$100,925
2013
$8,815
$38,208
$62,717
--%
$100,925
2011
$12,806
$0
$0
--%
$114,520

Average Home Price in 80121
Nearby Properties
Zip Code
Price
Bed
Bath
Sqft
Lot
Sold Date
$3,462,636
$3,462,636
3 Beds
8 Baths
8,178 Sqft
40,772 Lot (sqft)
Sold 09/17/2026
$6,688,945
$6,688,945
4 Beds
6 Baths
6,916 Sqft
23,784 Lot (sqft)
Sold 05/14/2026
$3,699,000
$3,699,000
5 Beds
6 Baths
7,424 Sqft
33,890 Lot (sqft)
Sold 10/13/2026
$3,950,000
$3,950,000
5 Beds
6 Baths
8,696 Sqft
37,374 Lot (sqft)
Sold 10/12/2026
$3,000,000
$3,000,000
4 Beds
5 Baths
8,007 Sqft
44,780 Lot (sqft)
Sold 10/13/2026
$2,900,000
5 Beds
5 Baths
6,935 Sqft
35,676 Lot (sqft)
Sold 10/13/2026
$4,761,418
4 Beds
8 Baths
7,554 Sqft
40,685 Lot (sqft)
Sold 10/18/2026
$2,595,000
$2,595,000
5 Beds
6 Baths
7,542 Sqft
31,537 Lot (sqft)
Sold 10/13/2026
$5,375,000
5 Beds
8 Baths
7,964 Sqft
36,678 Lot (sqft)
Sold 10/13/2026




