Member Features
Find Real Estate Bargain!
Full foreclosure details
Home value, equity and ownership info
Find homes priced below market
Get full access with a FREE Account
Already a member?
$3,600,000
Listing Price5beds
2baths
6,012sqft
43,996sqft lot
3281 Cherryridge Rd, Englewood, CO 80113
Member Features
Find Real Estate Bargain!
Full foreclosure details
Home value, equity and ownership info
Find homes priced below market
Get full access with a FREE Account
Already a member?
For Sale
Off Market
Home type
Price / sqft
Year built
Home Details
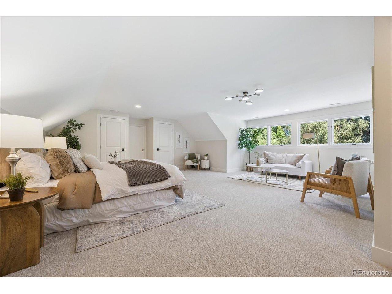
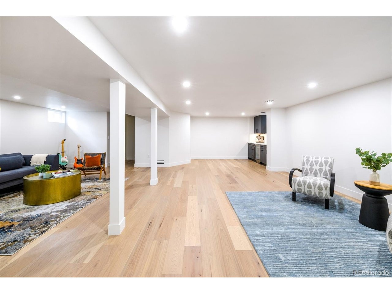
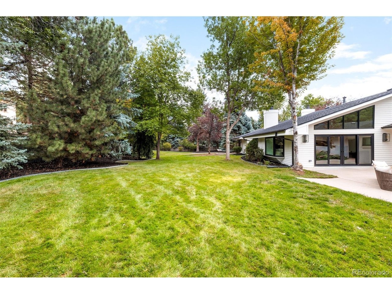
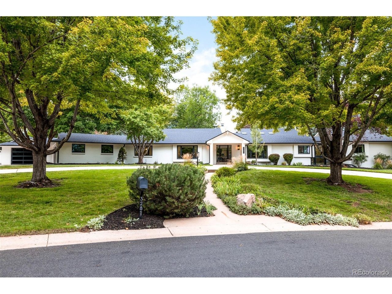
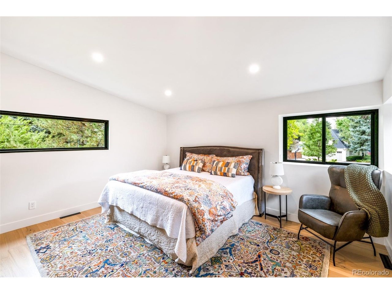
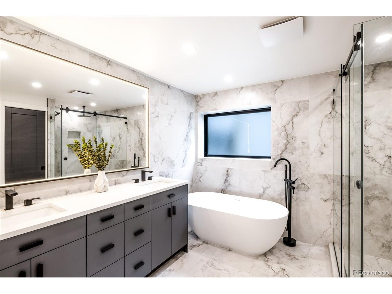
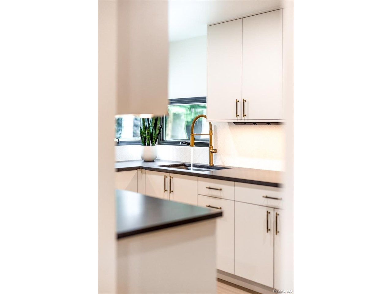
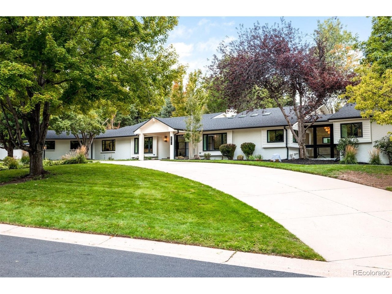
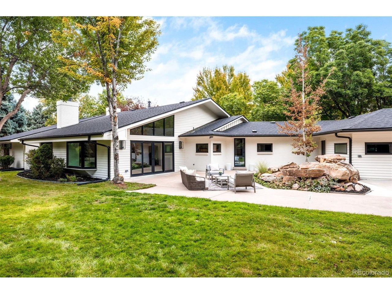
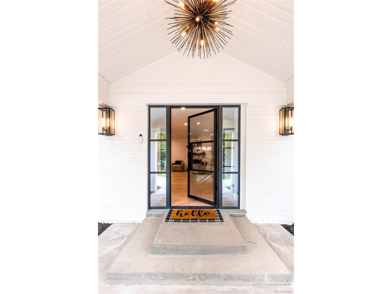
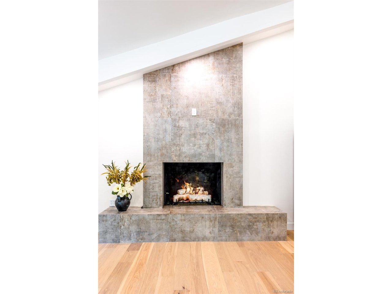
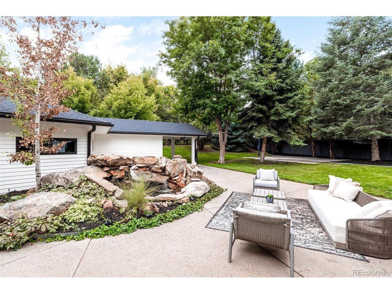
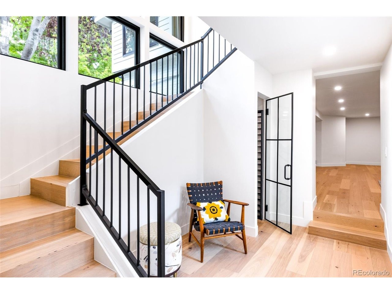
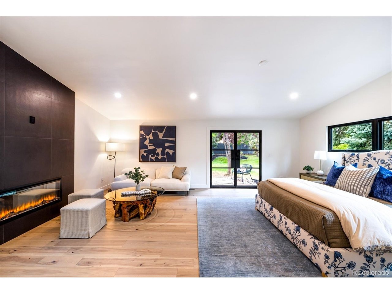
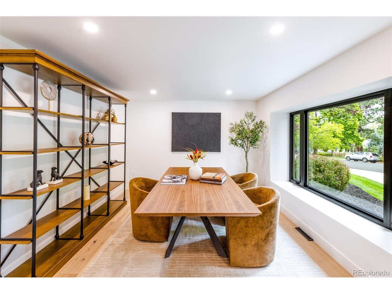
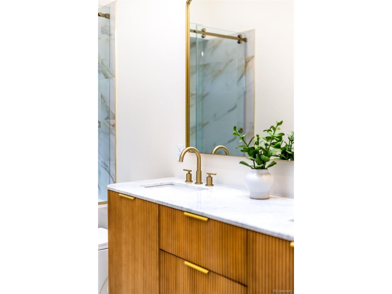
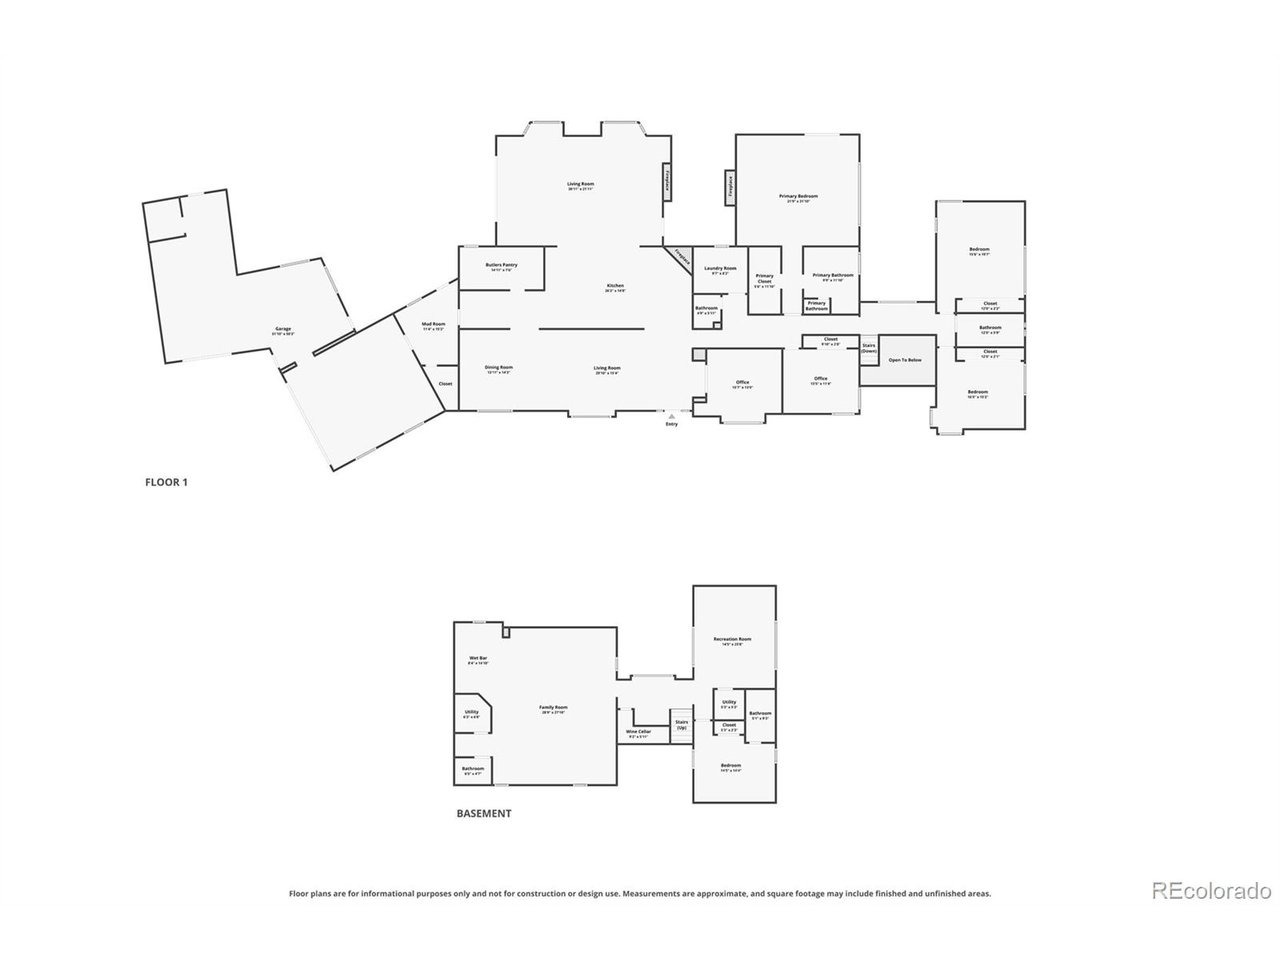
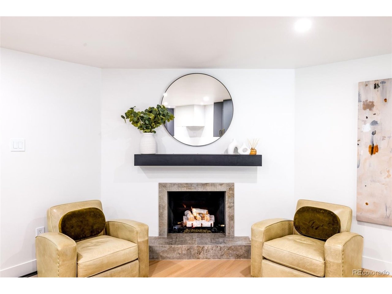
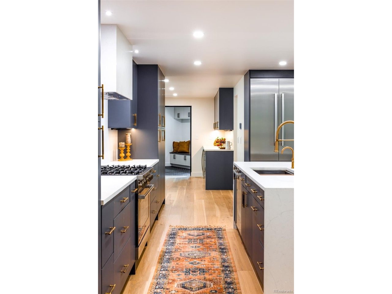
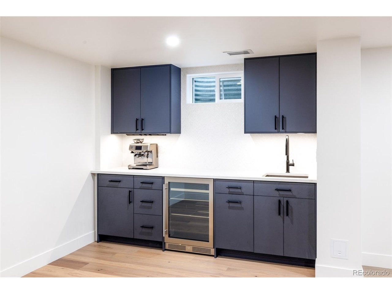
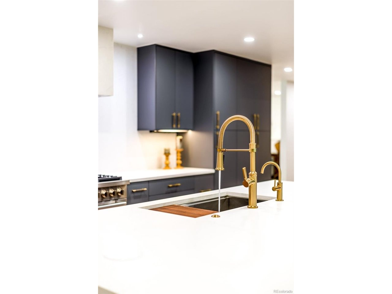
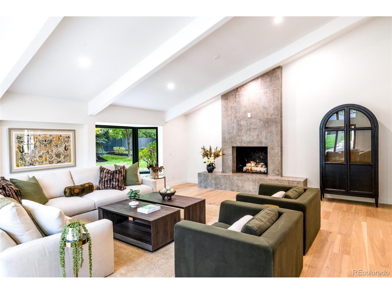
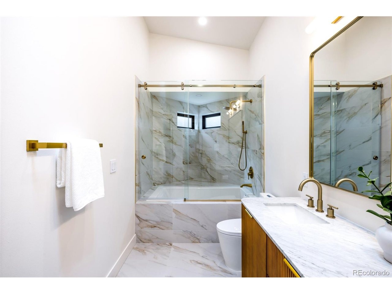
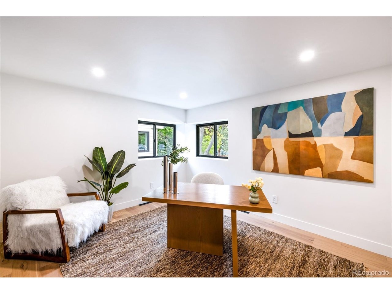
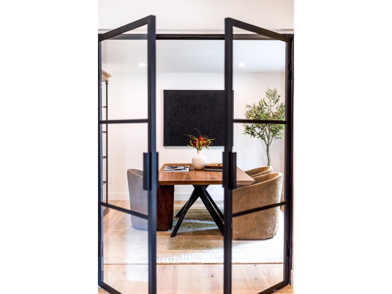
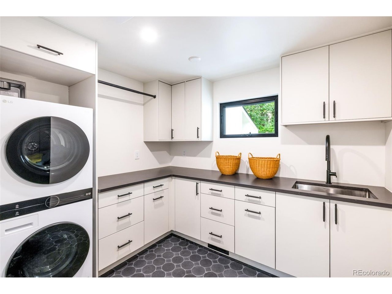
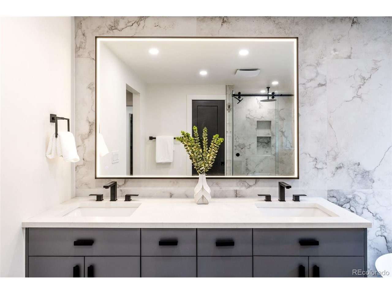
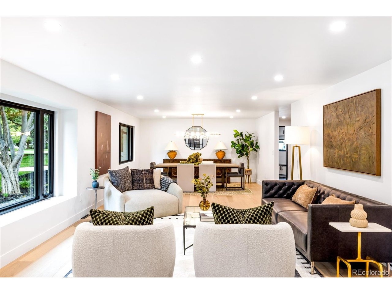
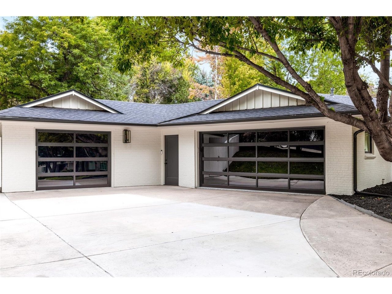
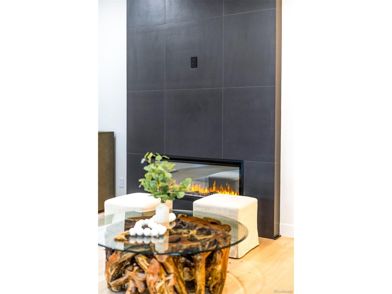
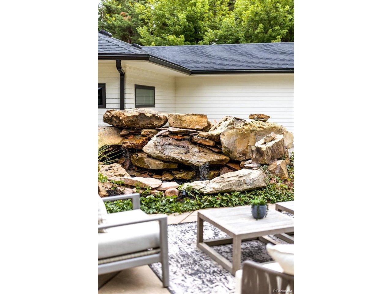
Completely renovated and turnkey, this luxury ranch in Cherryridge pairs an expansive open floorplan with coveted indoor-outdoor living. Natural light and vaulted ceilings create an airy sense of scale, with multiple fireplaces adding warmth throughout. The formal living area extends into a dining space, while the great room features vaulted ceilings and a dramatic floor-to-ceiling fireplace with patio access. A gourmet kitchen is appointed with stainless steel appliances, a center island, generous cabinetry, a beverage fridge and a walk-in pantry, complemented by a convenient mudroom and main-floor laundry. The spacious primary suite offers a walk-in closet, fireplace, five-piece en-suite bath and private patio. Downstairs, the garden-level basement is designed for entertaining with a sophisticated wine cellar, sleek wet bar, flex space and spacious recreation room. Outside, mature landscaping, a water feature and a large patio complete the setting. A four-car attached garage and new roof adds exceptional convenience.
Interior Details
6012
5
2
Has Heating:
Yes
Heating Type:
Forced Air With Air Conditioning
Has Cooling:
Yes
Cooling Type:
Central
Has Fuel:
Yes
Fuel Type:
Gas
Has Basement:
No
Basement Type:
Partial
Has Flooring:
No
Flooring Type:
N/A
Has Fireplace:
Yes
Fireplace Type:
N/A
Property Details
43996
No
No
Type:
Driveway
Location:
N/A
Status:
N/A
Number of Spaces:
0
No
No
No
No
Yes
No
No
Construction Details
Ranch
N/A
N/A
Gable/hip
Composition Shingle
Tax History
Year
Amount
Land
Improvement
Percent Change
Assessment
2019
$9,267
$72,000
$30,607
--%
$102,607
2019
$9,267
$71,500
$30,395
--%
$101,895
2017
$9,174
$47,268
$50,083
--%
$97,351
2017
$9,174
$47,268
$50,083
--%
$97,351
2016
$8,619
$48,238
$38,574
--%
$86,812
2013
$9,394
$0
$0
--%
$89,180
2011
$9,653
$0
$0
--%
$89,180

Average Home Price in 80113
Nearby Properties
Zip Code
Price
Bed
Bath
Sqft
Lot
Sold Date
$3,320,482
4 Beds
7.5 Baths
5,810 Sqft
37,679 Lot (sqft)
Sold 10/28/2026
$4,538,117
$4,538,117
4 Beds
5.5 Baths
6,382 Sqft
38,943 Lot (sqft)
Sold 08/19/2026
$3,725,626
$3,725,626
4 Beds
8 Baths
6,338 Sqft
43,560 Lot (sqft)
Sold 10/26/2026
$3,600,000
5 Beds
5 Baths
6,555 Sqft
40,511 Lot (sqft)
Sold 10/26/2026
$5,882,686
6 Beds
10.5 Baths
5,935 Sqft
40,554 Lot (sqft)
Sold 10/27/2026
$3,557,102
$3,557,102
4 Beds
6.5 Baths
5,775 Sqft
52,708 Lot (sqft)
Sold 10/27/2026
$3,895,135
$3,895,135
6 Beds
6 Baths
5,792 Sqft
39,596 Lot (sqft)
Sold 10/26/2026
$6,295,000
$6,295,000
5 Beds
7 Baths
6,677 Sqft
149,846 Lot (sqft)
Sold 10/27/2026