Member Features
Find Real Estate Bargain!
Full foreclosure details
Home value, equity and ownership info
Find homes priced below market
Get full access with a FREE Account
Already a member?
$3,600,000
Listing Price5beds
5baths
6,555sqft
40,511sqft lot
2245 Cherry Hills Farm Dr, Englewood, CO 80113
Member Features
Find Real Estate Bargain!
Full foreclosure details
Home value, equity and ownership info
Find homes priced below market
Get full access with a FREE Account
Already a member?
For Sale
Off Market
Home type
Price / sqft
Year built
Home Details
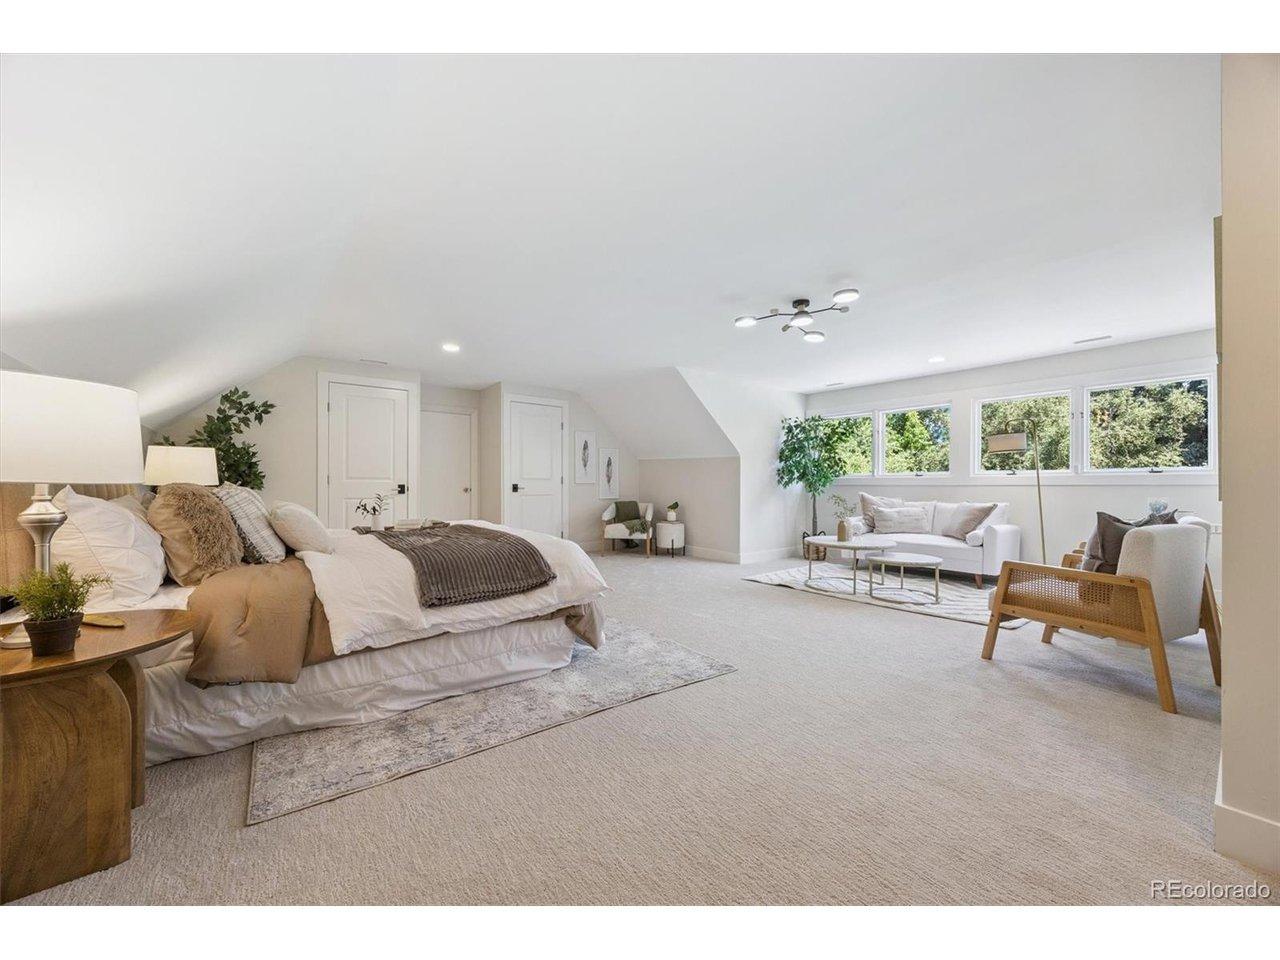
From the moment you arrive, youre greeted by an undeniable sense of grandeur. The circular driveway, gracefully lined w/ mature trees, leads you toward a home that radiates both privacy & presence, a rare balance of retreat & refinement. Step inside & you are instantly swept into a world of elevated living. A stunning Murano glass chandelier floats above the grand marble foyer, casting a warm glow across the gleaming floors. A coffered-ceiling dining room transitions seamlessly into a sunken living room, where a marble-framed gas fireplace adds warmth & elegance. Across the foyer, the family room invites relaxed gatherings w/ a wood-burning fireplace & soaring windows that bathe the space in natural light. The kitchen is as functional as it is beautiful, a chefs haven w/ marble countertops, farmhouse sink, & a butlers pantry linking the kitchen to the dining room, making hosting seamless. A richly appointed office, wrapped in cherry wood paneling, is a quiet space perfect for work, study, or reflection. Upstairs, the primary suite is a luxurious haven. A spacious bedroom opens to a private parlor w/ a gas fireplace, while a 5-piece bath offers serene views. 3 additional bedrooms include a private en-suite & a shared bath. The newly remodeled lower level is a destination all its own. Imagine movie nights in your private theater w/ projector & surround sound, a pool table, gym, & a 2nd primary suite w/ full bathperfect for guests or multigenerational living. Set on nearly 1 acr
Interior Details
6555
5
5
Has Heating:
Yes
Heating Type:
Forced Air With Air Conditioning
Has Cooling:
Yes
Cooling Type:
Central
Has Fuel:
Yes
Fuel Type:
Gas
Has Basement:
No
Basement Type:
Partial
Has Flooring:
No
Flooring Type:
N/A
Has Fireplace:
Yes
Fireplace Type:
N/A
Property Details
40511
No
No
Type:
Driveway
Location:
N/A
Status:
N/A
Number of Spaces:
0
No
No
No
No
Yes
No
No
Construction Details
Bi-level
Brick/stone (brick And/or Stone)
N/A
Gable/hip
Wood Shingle
Tax History
Year
Amount
Land
Improvement
Percent Change
Assessment
2019
$11,821
$79,200
$51,682
--%
$130,882
2019
$11,821
$78,650
$51,323
--%
$129,973
2017
$11,716
$45,000
$79,322
--%
$124,322
2017
$11,716
$45,000
$79,322
--%
$124,322
2016
$12,202
$47,760
$75,134
--%
$122,894
2014
$10,658
$39,800
$62,995
--%
$102,795
2013
$10,777
$39,800
$62,995
--%
$102,795
2011
$12,445
$0
$0
--%
$105,670

Average Home Price in 80113
Nearby Properties
Zip Code
Price
Bed
Bath
Sqft
Lot
Sold Date
$3,320,482
4 Beds
7.5 Baths
5,810 Sqft
37,679 Lot (sqft)
Sold 10/28/2026
$5,351,609
$5,351,609
4 Beds
6 Baths
7,465 Sqft
39,117 Lot (sqft)
Sold 07/15/2026
$6,737,463
$6,737,463
4 Beds
6 Baths
6,916 Sqft
23,784 Lot (sqft)
Sold 05/14/2026
$3,725,626
$3,725,626
4 Beds
8 Baths
6,338 Sqft
43,560 Lot (sqft)
Sold 10/26/2026
$3,699,000
$3,699,000
5 Beds
6 Baths
7,424 Sqft
33,890 Lot (sqft)
Sold 10/13/2026
$3,600,000
5 Beds
5 Baths
6,555 Sqft
40,511 Lot (sqft)
Sold 10/26/2026
$2,900,000
5 Beds
5 Baths
6,935 Sqft
35,676 Lot (sqft)
Sold 10/26/2026
$6,950,886
$6,950,886
1 Beds
8.5 Baths
6,922 Sqft
37,592 Lot (sqft)
Sold 10/26/2026
$2,230,982
$2,230,982
4 Beds
5.5 Baths
6,475 Sqft
40,075 Lot (sqft)
Sold 10/27/2026