Member Features
Find Real Estate Bargain!
Full foreclosure details
Home value, equity and ownership info
Find homes priced below market
Get full access with a FREE Account
Already a member?
$1,325,000
Listing Price5beds
7baths
6,522sqft
17,033sqft lot
681 Cherrydale Dr, Lafayette Hill, PA 19444
Member Features
Find Real Estate Bargain!
Full foreclosure details
Home value, equity and ownership info
Find homes priced below market
Get full access with a FREE Account
Already a member?
For Sale
Off Market
Home type
Price / sqft
Year built
Home Details
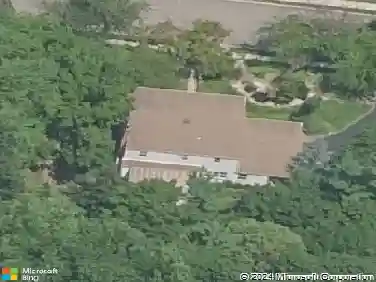
Exquisite Luxury Living at 681 Cherrydale Dr, Lafayette Hill Welcome to 681 Cherrydale Dr, a stunning and meticulously maintained estate in the prestigious Reserve of Lafayette Hill. This 5-bedroom, 4.5-bathroom home spans nearly 5,000 sq. ft., making it one of the largest in the community. Nestled on a premium 0.4-acre lot, this home offers breathtaking sunsets, an expansive 500 sq. ft. enclosed and screened-in deck, and a fully finished walk-out basement, creating the perfect setting for year-round enjoyment. Step through the oversized fiberglass front door into a grand two-story foyer that sets the tone for the elegance within. The open floor plan seamlessly connects the renovated chefs kitchen to the two-story great room, where oversized windows and a gas/wood-burning fireplace fill the space with warmth and natural light. The kitchen is a dream for any chef, featuring white quartz countertops, white shaker cabinetry, a 4 x 8 center island, KitchenAid stainless steel appliances, a double oven, a wet bar with a built-in wine cooler and wine rack, a large pantry, and ceramic white wood-look flooring. A spacious formal dining room with wainscoting, a bright living room with French doors, and a private home office/den enclosed with French doors add to the main levels appeal. Additional conveniences include a first-floor laundry room, a powder room, two coat closets, and direct access to the two-car garage. The entire first floor is enhanced by beautiful hardwood flooring. Ups
Interior Details
6522
5
7
Has Heating:
Yes
Heating Type:
Central
Has Cooling:
Yes
Cooling Type:
Central
Has Fuel:
Yes
Fuel Type:
Gas
Has Basement:
No
Basement Type:
Full
Has Flooring:
No
Flooring Type:
N/A
Has Fireplace:
Yes
Fireplace Type:
N/A
Property Details
17033
Yes
Yes
Type:
No Garage
Location:
N/A
Status:
N/A
Number of Spaces:
0
N/A
N/A
N/A
N/A
N/A
N/A
N/A
Construction Details
Colonial
Aluminum/vinyl
N/A
N/A
N/A
Tax History
Year
Amount
Land
Improvement
Percent Change
Assessment
2020
$11,639
$0
$0
--%
$406,130
2019
$11,291
$0
$0
--%
$406,130
2018
$11,083
$0
$0
--%
$406,130
2017
$10,904
$0
$0
--%
$406,130
2016
$10,563
$0
$0
--%
$406,130
2014
$9,866
$0
$0
--%
$406,130
2012
$9,425
$0
$0
--%
$406,130

Average Home Price in 19444
Nearby Properties
Zip Code
Price
Bed
Bath
Sqft
Lot
Sold Date
$1,799,999
$1,799,999
6 Beds
8 Baths
6,614 Sqft
19,697 Lot (sqft)
Sold 09/29/2026
$1,950,000
$1,950,000
6 Beds
5 Baths
7,220 Sqft
47,662 Lot (sqft)
Sold 09/29/2026
$1,325,000
$1,325,000
5 Beds
7 Baths
6,522 Sqft
17,033 Lot (sqft)
Sold 10/26/2026