Member Features
Find Real Estate Bargain!
Full foreclosure details
Home value, equity and ownership info
Find homes priced below market
Get full access with a FREE Account
Already a member?
$1,890,000
Listing Price5beds
3baths
3,167sqft
118,919sqft lot
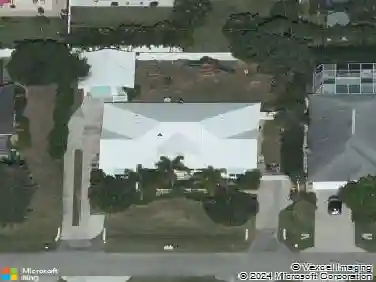
5435 Cherry Wood Dr, Naples, FL 34119
Member Features
Find Real Estate Bargain!
Full foreclosure details
Home value, equity and ownership info
Find homes priced below market
Get full access with a FREE Account
Already a member?
For Sale
Off Market
Home type
Price / sqft
Year built
Home Details
Experience the best of in-town acreage living with this stunning 2022-built estate home nestled on 2.73 acres of serene privacy in Logan Woods. Designed with timeless French countryside charm, this 5-bedroom + den residence showcases warm wooden beams in the great room, a split-bedroom floor plan, and an open-concept layout that blends elegance with everyday comfort. The chefs kitchen is a true showstopper, anchored by a Thermador 48 range with six gas burners, flattop, and double ovensalong with a hidden, dual-access butlers pantry that keeps everything organized and out of sight. From the kitchen and great room, walls of glass open to a sprawling screened lanai, where youll sip morning coffee while soaking in tranquil views of lush greenery. The primary suite is thoughtfully tucked away for peace and privacy, while additional bedrooms are positioned on the opposite side of the home, each with custom closet built-ins and ceiling fans. Every detail has been considered, including hurricane-impact windows and doors, whole-home reverse osmosis water system, tankless water heater, and upgraded 400-amp electrical with generator hookup. Outside, the possibilities are endless. The 20x40 metal-roofed garage/warehouse includes a workshop and could easily be converted into a 4-car garage. A newly paved driveway offers generous guest parkingand even potential space for your very own pickleball court. With a pre-wired pool panel, propane hookup for an outdoor kitchen, and storm-tested du
Interior Details
3167
5
3
Has Heating:
No
Heating Type:
N/A
Has Cooling:
No
Cooling Type:
N/A
Has Fuel:
No
Fuel Type:
N/A
Has Basement:
No
Basement Type:
N/A
Has Flooring:
No
Flooring Type:
N/A
Has Fireplace:
Yes
Fireplace Type:
N/A
Property Details
118919
No
No
Type:
Garage, Attached
Location:
N/A
Status:
N/A
Number of Spaces:
4
N/A
N/A
N/A
N/A
N/A
N/A
N/A
Construction Details
N/A
N/A
N/A
N/A
N/A
Tax History
Year
Amount
Land
Improvement
Percent Change
Assessment
2020
$5,047
$193,165
$233,536
--%
$426,701
2019
$4,923
$210,007
$203,160
--%
$413,167
2018
$5,335
$189,540
$260,892
--%
$450,432
2017
$5,582
$186,797
$282,218
--%
$469,015
2016
$4,617
$132,781
$252,049
--%
$384,830
2014
$2,362
$0
$0
--%
$238,910
2013
$2,348
$0
$0
--%
$235,379
2012
$2,326
$0
$0
--%
$255,208

Average Home Price in 34119
Nearby Properties
Zip Code
Price
Bed
Bath
Sqft
Lot
Sold Date
$1,547,786
$1,547,786
-- Beds
-- Baths
2,706 Sqft
12,632 Lot (sqft)
Sold 10/01/2026
$1,925,079
$1,925,079
-- Beds
-- Baths
2,838 Sqft
13,939 Lot (sqft)
Sold 06/25/2026
$1,757,175
$1,757,175
-- Beds
-- Baths
3,112 Sqft
71,438 Lot (sqft)
Sold 06/17/2026
$1,240,943
$1,240,943
-- Beds
-- Baths
2,884 Sqft
9,148 Lot (sqft)
Sold 06/01/2026
$1,650,000
$1,650,000
-- Beds
-- Baths
2,806 Sqft
13,068 Lot (sqft)
Sold 10/27/2026
$1,135,017
$1,135,017
-- Beds
-- Baths
2,730 Sqft
12,632 Lot (sqft)
Sold 10/27/2026
$2,165,695
$2,165,695
-- Beds
-- Baths
2,867 Sqft
13,504 Lot (sqft)
Sold 10/27/2026
$1,890,000
$1,890,000
5 Beds
3 Baths
3,167 Sqft
118,919 Lot (sqft)
Sold 10/26/2026