Member Features
Find Real Estate Bargain!
Full foreclosure details
Home value, equity and ownership info
Find homes priced below market
Get full access with a FREE Account
Already a member?
$1,295,000
Listing Price3beds
4baths
4,064sqft
60,113sqft lot
536 Cherry Valley Rd, Princeton, NJ 08540
Member Features
Find Real Estate Bargain!
Full foreclosure details
Home value, equity and ownership info
Find homes priced below market
Get full access with a FREE Account
Already a member?
For Sale
Off Market
Home type
Price / sqft
Year built
Home Details
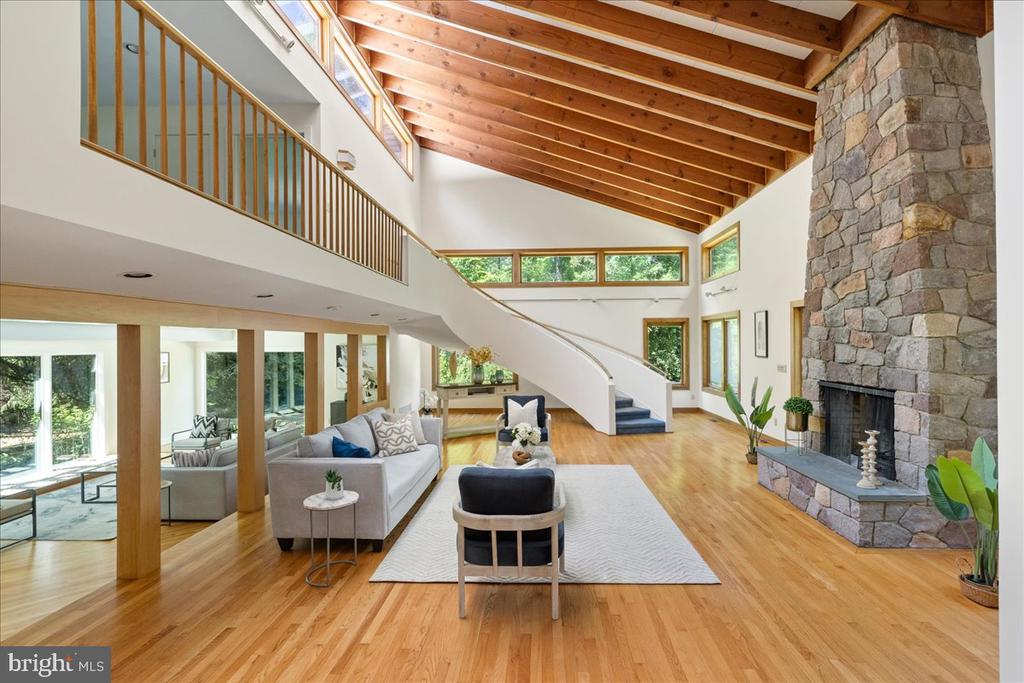
Welcome to 536 Cherry Valley Road in Princeton! This mid-century modern home boasts an open floor plan, seamlessly blending living spaces to create a warm and inviting atmosphere. As you enter you are immediately struck by the dramatic curved staircase leading up to the second floor. Expansive floor to ceiling windows flood the home with natural light, highlighting the clean lines and minimalist design characteristic of mid-century modern architecture. The first floor offers a large family and living room area, which includes a beautiful floor to ceiling fireplace, perfect for family and friends to gather, along with a formal Dining room. Behind the kitchen you will find the expansive primary suite with a sitting area, walk in closet and a full bathroom. The first floor also offers a powder room and an enclosed area, perfect for an office with large windows to the back and with a fireplace. Upstairs two generously sized bedrooms, each with their own bathroom. A large loft is also on the second floor. Outside the property is surrounded by lush landscaping, providing a tranquil oasis just minutes from the vibrant cultural and academic life of Princeton. This home is a perfect blend of classic mid-century style and modern amenities, offering a unique and sophisticated living experience.
Interior Details
4064
3
4
Has Heating:
No
Heating Type:
N/A
Has Cooling:
No
Cooling Type:
N/A
Has Fuel:
No
Fuel Type:
N/A
Has Basement:
No
Basement Type:
N/A
Has Flooring:
No
Flooring Type:
N/A
Has Fireplace:
Yes
Fireplace Type:
N/A
Property Details
60113
No
No
Type:
N/A
Location:
N/A
Status:
N/A
Number of Spaces:
N/A
N/A
N/A
N/A
N/A
N/A
N/A
N/A
Construction Details
N/A
N/A
N/A
N/A
N/A
Tax History
Year
Amount
Land
Improvement
Percent Change
Assessment
2019
$20,930
$438,000
$456,000
--%
$894,000
2019
$20,930
$438,000
$444,400
--%
$882,400
2018
$20,577
$438,000
$444,400
--%
$882,400
2017
$20,295
$438,000
$444,400
--%
$882,400
2016
$19,977
$438,000
$444,400
--%
$882,400
2013
$18,680
$438,000
$438,600
--%
$876,600
2012
$17,926
$438,000
$438,600
--%
$876,600

Average Home Price in 08540
Nearby Properties
Zip Code
Price
Bed
Bath
Sqft
Lot
Sold Date
$1,295,000
$1,295,000
3 Beds
4 Baths
4,064 Sqft
60,113 Lot (sqft)
Sold 10/26/2026
$1,002,578
$1,002,578
-- Beds
-- Baths
3,961 Sqft
69,260 Lot (sqft)
Sold 10/26/2026
$2,150,000
$2,150,000
5 Beds
5 Baths
3,456 Sqft
58,370 Lot (sqft)
Sold 10/13/2026