Member Features
Find Real Estate Bargain!
Full foreclosure details
Home value, equity and ownership info
Find homes priced below market
Get full access with a FREE Account
Already a member?
$754,306
Listing Price4beds
3baths
3,006sqft
15,186sqft lot
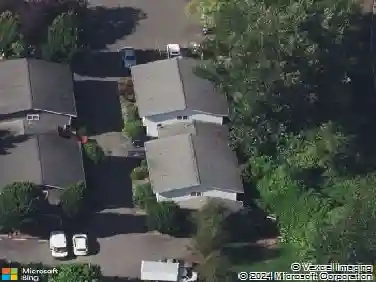
5276 Cherry Tree Ln, Blaine, WA 98230
Member Features
Find Real Estate Bargain!
Full foreclosure details
Home value, equity and ownership info
Find homes priced below market
Get full access with a FREE Account
Already a member?
For Sale
Home type
Price / sqft
Year built
Home Details
For years, this special Birch Bay home has been the backdrop for beach walks, stunning sunsets, & life enjoyed at a slower pace. Lovingly maintained by its original owner, every improvement reflects quality, care, and pride of ownership. Just a short walk from the beach and tucked away on a quiet cul-de-sac, this home offers beautiful bay views stretching to the San Juan Islands. Custom Sedro-Woolley maple flooring-each plank individually screwed and plugged-showcases exceptional craftsmanship. Fresh interior paint and new carpet in 2026 make it move-in ready. The main floor features separate yet connected living, dining, & kitchen spaces, plus a spacious mudroom, laundry room, two guest bedrooms, & full bath. Upstairs, the primary suite includes a walk-in closet and attached bath. A large bonus room with wet bar & custom shelving opens to the upper deck, rebuilt in 2024 with premium 25-year TufDek. An additional bedroom with exterior access is ideal for guests, a home office, or studio. Outside, enjoy a long level paved driveway, RV canopy parking, boat storage, two-car garage, and hobby room. Paid-off solar panels keep electric bills extremely low. Additional features include a heat pump with air conditioning, owned 250-gallon propane tank, and no HOA restrictions. This is the Birch Bay lifestyle-sunsets, crabbing, outdoor adventure, and a strong sense of community, all just within easy reach of Seattle & Vancouver, BC. A cherished home, ready for its next chapter.
Interior Details
3006
4
3
Has Heating:
Yes
Heating Type:
Solar
Has Cooling:
No
Cooling Type:
N/A
Has Fuel:
Yes
Fuel Type:
Solar
Has Basement:
No
Basement Type:
N/A
Has Flooring:
No
Flooring Type:
N/A
Has Fireplace:
Yes
Fireplace Type:
N/A
Property Details
15186
No
No
Type:
Garage, Detached
Location:
N/A
Status:
N/A
Number of Spaces:
2
No
No
No
No
Yes
No
No
Construction Details
N/A
Siding Sheathing
N/A
N/A
Composition Shingle
Tax History
Year
Amount
Land
Improvement
Percent Change
Assessment
2020
$4,158
$121,383
$285,513
--%
$406,896
2019
$3,791
$107,883
$253,759
--%
$361,642
2018
$3,689
$94,590
$222,491
--%
$317,081
2017
$3,148
$90,000
$211,695
--%
$301,695
2016
$3,086
$89,329
$195,528
--%
$284,857
2013
$2,944
$84,550
$185,077
--%
$269,627
2012
$2,944
$84,550
$185,077
--%
$269,627

Average Home Price in 98230
Nearby Properties
Zip Code
Price
Bed
Bath
Sqft
Lot
Sold Date
$754,306
$754,306
4 Beds
3 Baths
3,006 Sqft
15,186 Lot (sqft)
Sold 10/26/2026
$849,999
$849,999
-- Beds
-- Baths
3,005 Sqft
10,890 Lot (sqft)
Sold 07/10/2025
$1,100,000
$1,100,000
4 Beds
3 Baths
2,856 Sqft
10,019 Lot (sqft)
Sold 10/27/2026
$950,000
$950,000
3 Beds
3 Baths
3,106 Sqft
14,375 Lot (sqft)
Sold 11/02/2026
$978,000
$978,000
4 Beds
2 Baths
3,005 Sqft
10,019 Lot (sqft)
Sold 11/15/2025
$949,000
$949,000
4 Beds
3 Baths
2,579 Sqft
12,426 Lot (sqft)
Sold 09/29/2026