
Member Features
Find Real Estate Bargain!
Full foreclosure details
Home value, equity and ownership info
Find homes priced below market
Get full access with a FREE Account
Already a member?
$739,000
Listing Price4beds
2baths
2,238sqft
36,260sqft lot
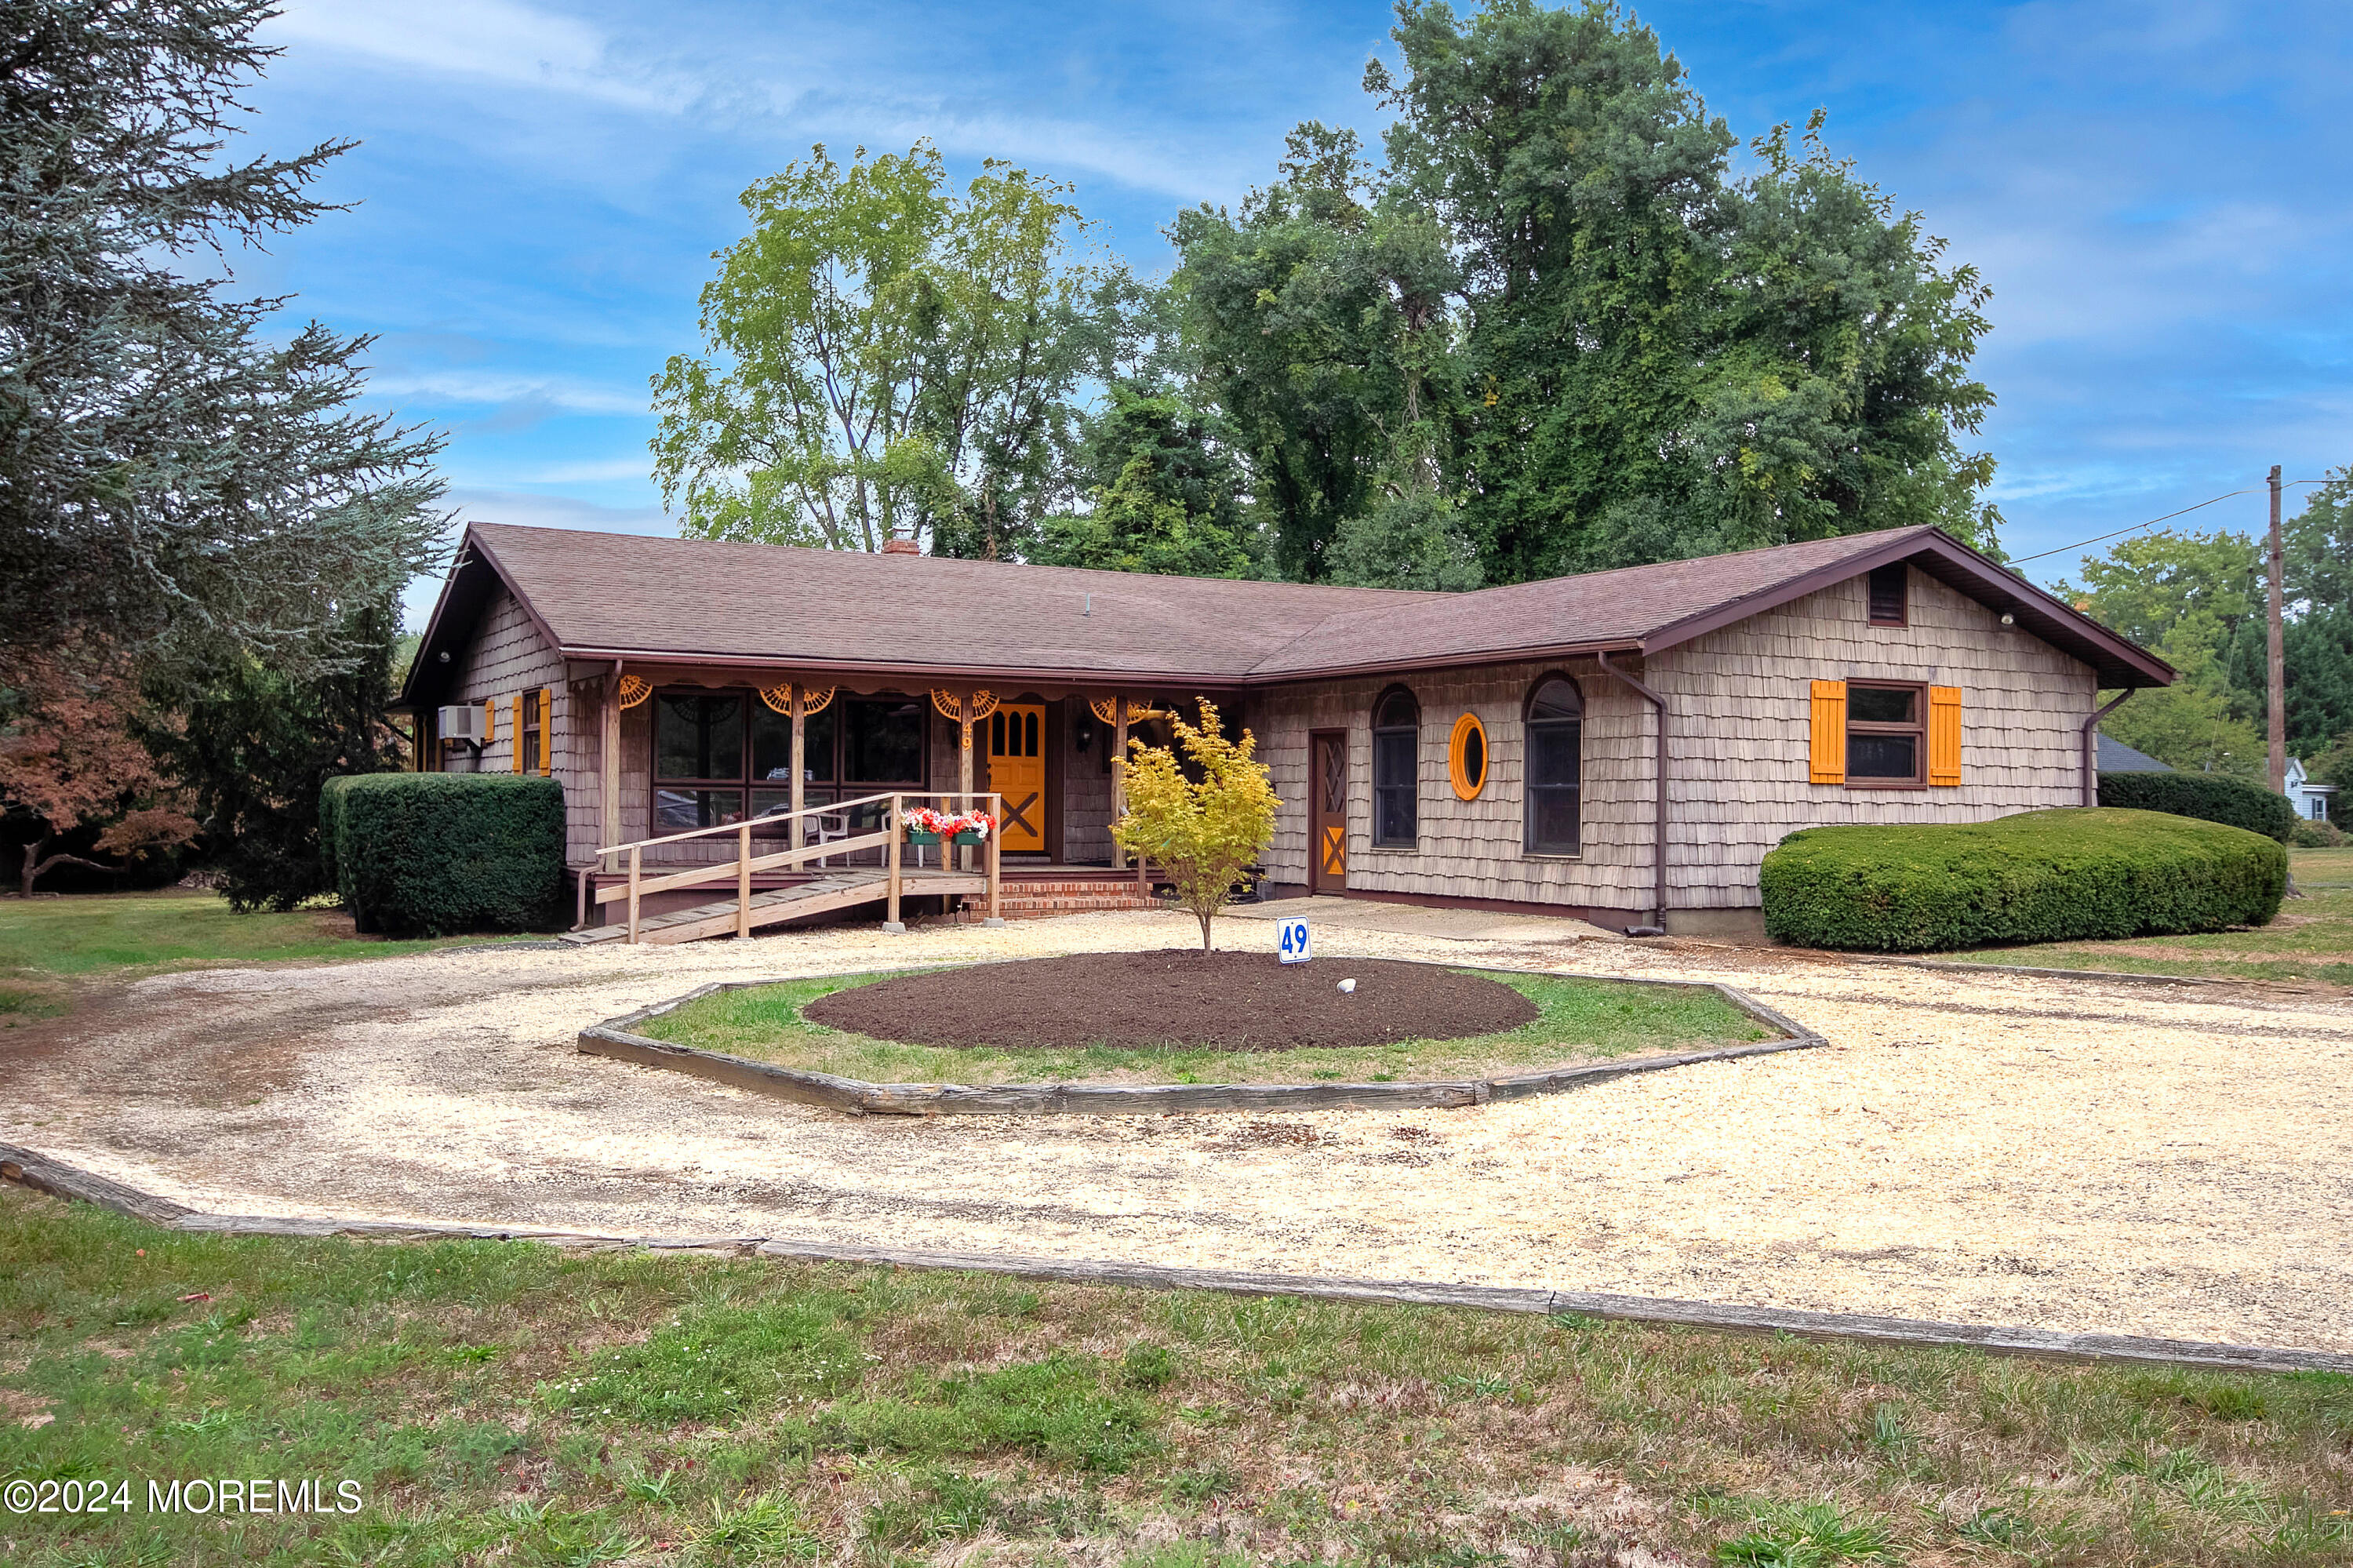
49 Cherry Tree Farm Rd, Middletown, NJ 07748
Member Features
Find Real Estate Bargain!
Full foreclosure details
Home value, equity and ownership info
Find homes priced below market
Get full access with a FREE Account
Already a member?
For Sale
Off Market
Home type
Price / sqft
Year built
Home Details
If you have ever driven on Cherry Tree Farm Rd ... you know this house! Now is your chance to carry on the legacy of this sprawling ranch home on an oversized lot - 148 X 245. Keep it's rustic charm or make this home your own. Hardwood floors throughout. 20 x 22 great room that is ready for entertaining or possible bonus for multi-generational living. Kitchen area is extremely large with open concept. Unlimited design potential. Bedrooms are all generous in size. Secluded master could be made into a private oasis without much effort. Tall basement is dry. Complete with french-drain system. If basement is used as livable space, there would be over 4, 000 sq ft to enjoy. Natural gas line in the process of being installed. You won't find a sprawling ranch like this in Middletown so act now!
Interior Details
2238
4
2
Has Heating:
No
Heating Type:
N/A
Has Cooling:
No
Cooling Type:
N/A
Has Fuel:
No
Fuel Type:
N/A
Has Basement:
No
Basement Type:
Basement (unspecified)
Has Flooring:
No
Flooring Type:
N/A
Has Fireplace:
Yes
Fireplace Type:
N/A
Property Details
36260
Yes
Yes
Type:
N/A
Location:
N/A
Status:
N/A
Number of Spaces:
N/A
No
No
No
No
Yes
No
No
Construction Details
Cape Cod
Aluminum/vinyl
N/A
Gable
Other (not Classified)
Tax History
Year
Amount
Land
Improvement
Percent Change
Assessment
2019
$9,761
$225,700
$237,800
--%
$463,500
2019
$9,761
$225,700
$236,500
--%
$462,200
2018
$9,721
$216,200
$232,400
--%
$448,600
2017
$9,922
$228,000
$225,300
--%
$453,300
2016
$9,570
$237,000
$212,100
--%
$449,100
2014
$8,812
$210,000
$192,600
--%
$402,600
2013
$8,615
$210,000
$192,600
--%
$402,600
2012
$8,700
$210,000
$192,600
--%
$402,600

Average Home Price in 07748
Nearby Properties
Zip Code
Price
Bed
Bath
Sqft
Lot
Sold Date
$880,684
4 Beds
3 Baths
2,334 Sqft
15,242 Lot (sqft)
Sold 09/10/2026
$883,642
$883,642
4 Beds
2 Baths
2,208 Sqft
23,360 Lot (sqft)
Sold 08/28/2026
$938,277
4 Beds
3 Baths
2,056 Sqft
17,850 Lot (sqft)
Sold 10/27/2026
$754,999
4 Beds
3 Baths
2,148 Sqft
15,561 Lot (sqft)
Sold 10/13/2026
$719,999
4 Beds
2 Baths
2,128 Sqft
26,910 Lot (sqft)
Sold 10/13/2026
$799,999
4 Beds
3 Baths
2,100 Sqft
15,120 Lot (sqft)
Sold 10/05/2026
$875,000
4 Beds
3 Baths
2,084 Sqft
18,960 Lot (sqft)
Sold 10/27/2026
$971,293
$971,293
3 Beds
2 Baths
2,049 Sqft
24,875 Lot (sqft)
Sold 10/13/2026
$689,000
4 Beds
3 Baths
2,008 Sqft
12,001 Lot (sqft)
Sold 10/13/2026






