Member Features
Find Real Estate Bargain!
Full foreclosure details
Home value, equity and ownership info
Find homes priced below market
Get full access with a FREE Account
Already a member?
$775,000
Listing Price4beds
3baths
2,554sqft
11,880sqft lot
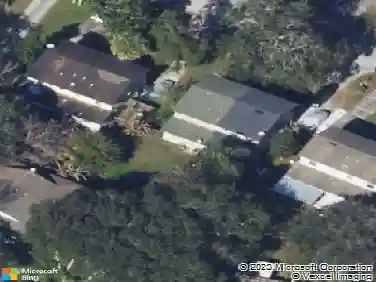
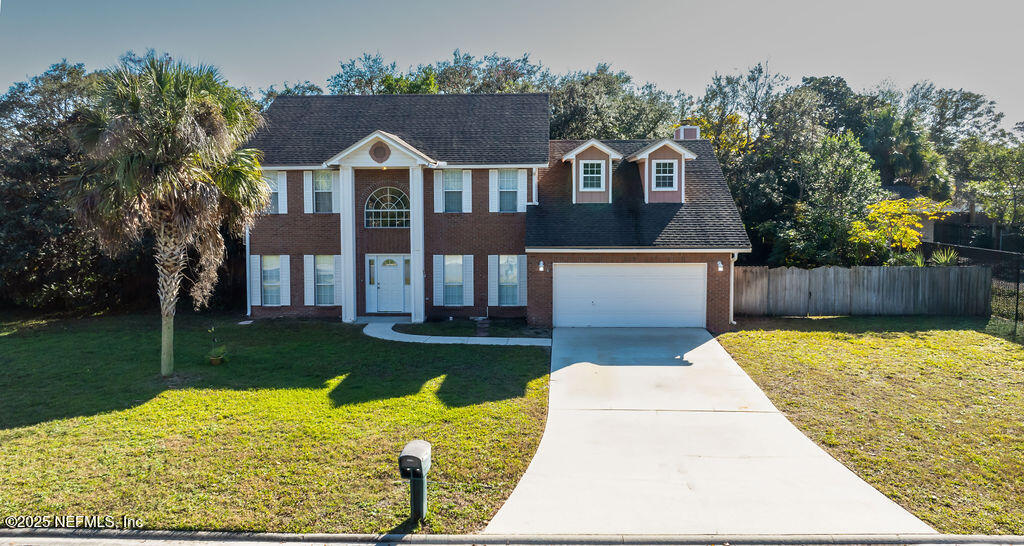
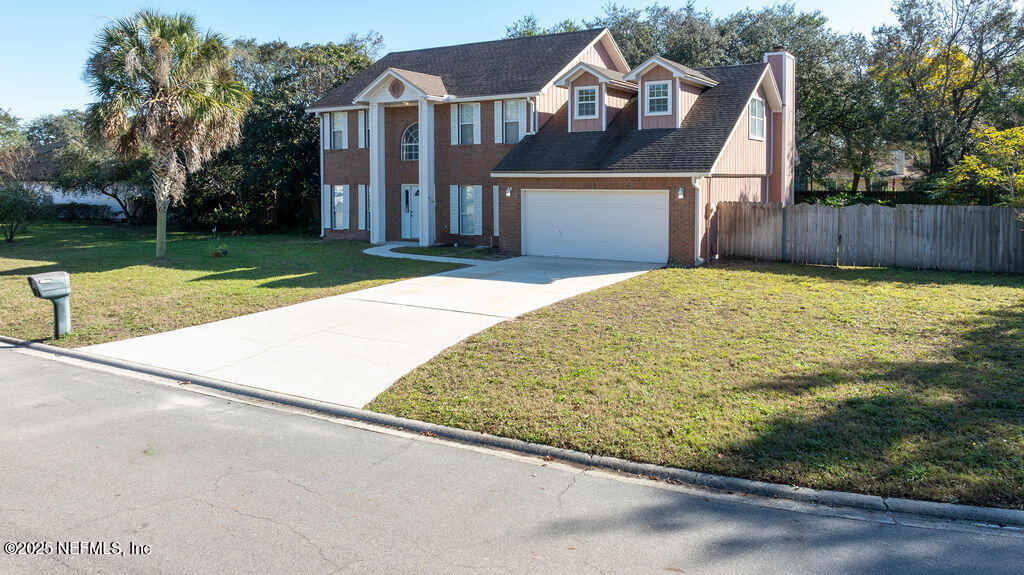
806 Cherry St, Neptune Beach, FL 32266
Member Features
Find Real Estate Bargain!
Full foreclosure details
Home value, equity and ownership info
Find homes priced below market
Get full access with a FREE Account
Already a member?
For Sale
Home type
Price / sqft
Year built
Home Details
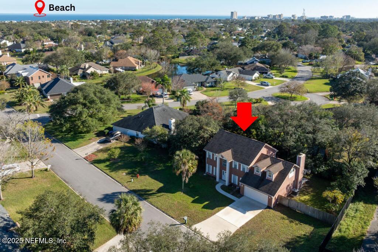
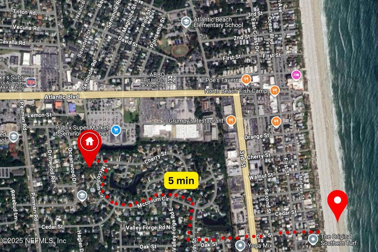
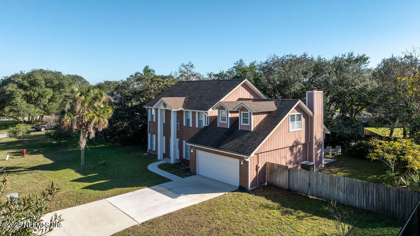
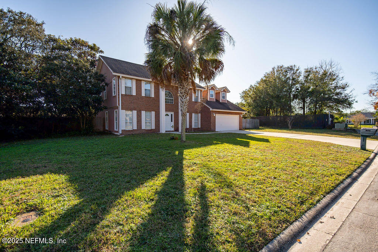
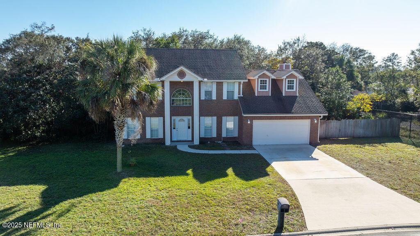
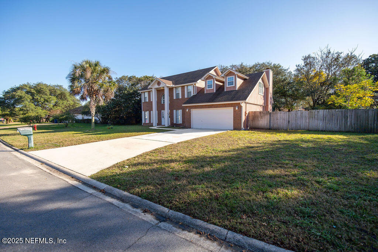
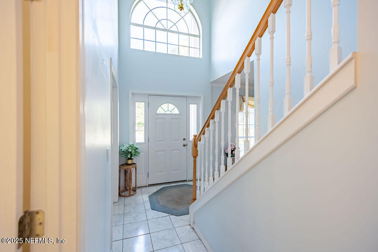
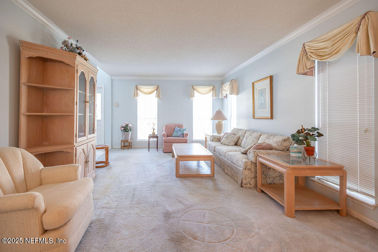
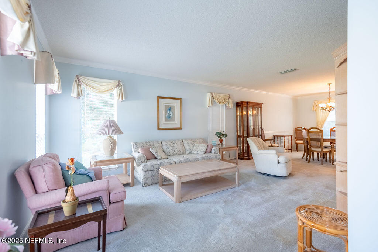
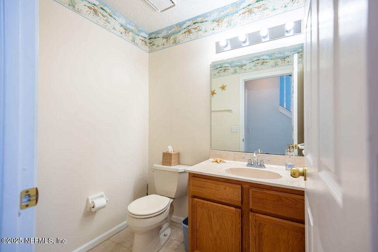
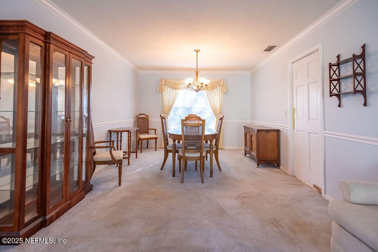
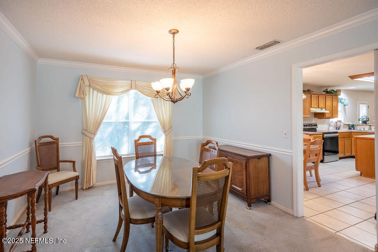
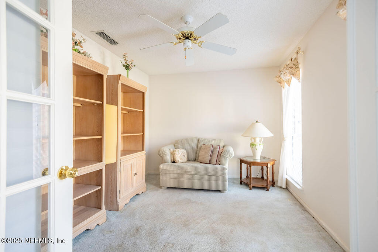
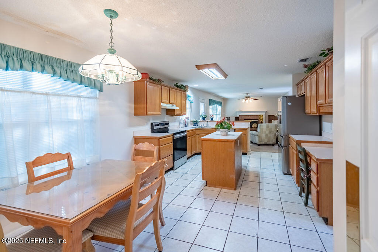
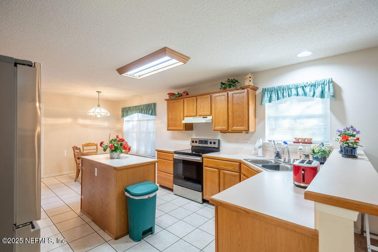
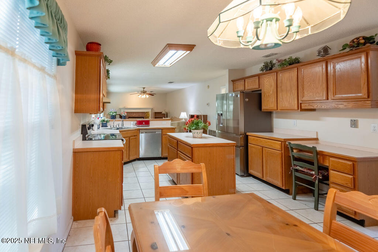
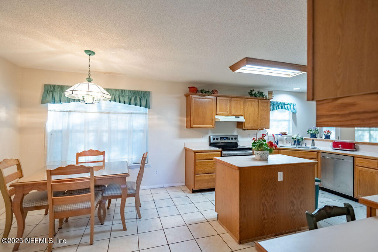
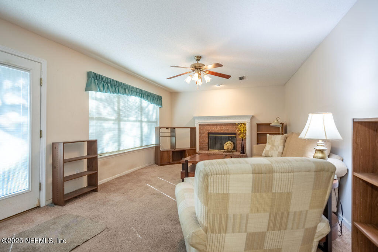
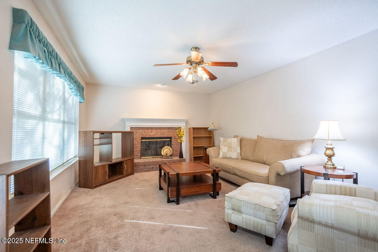
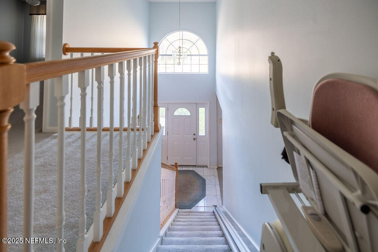
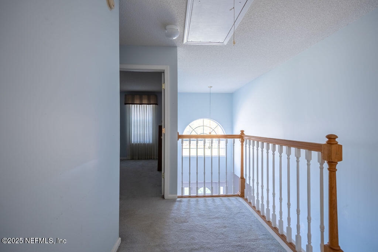
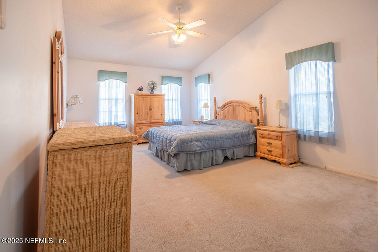
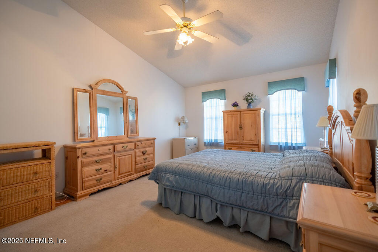
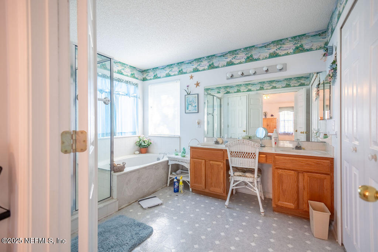
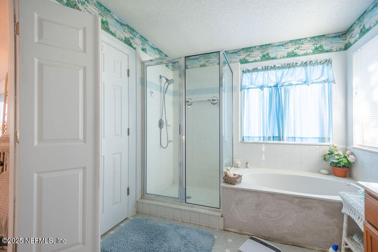
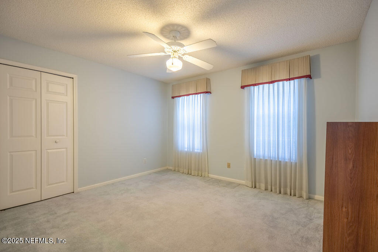
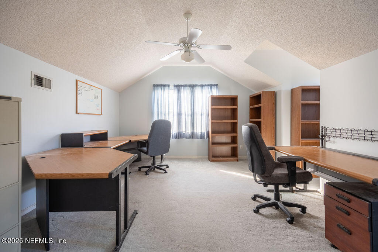
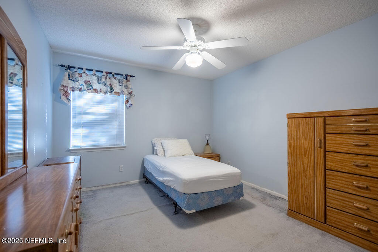
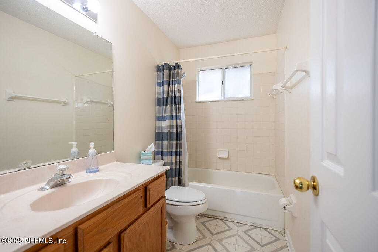
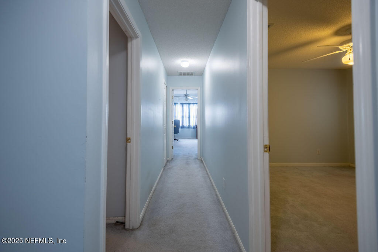
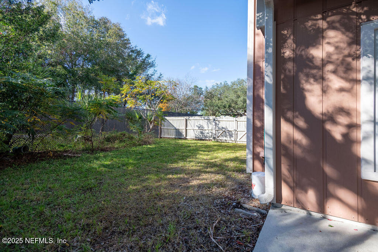
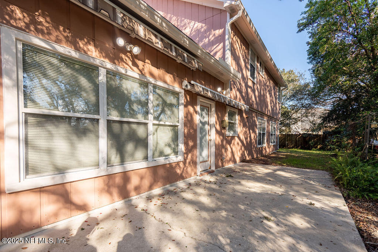
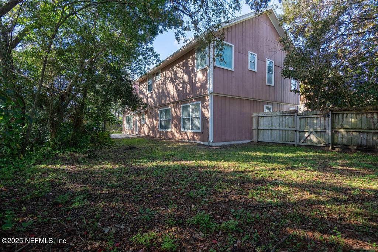
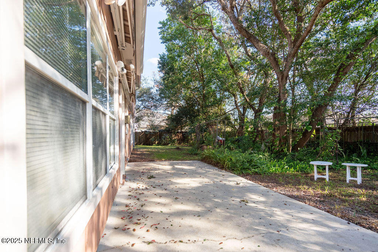
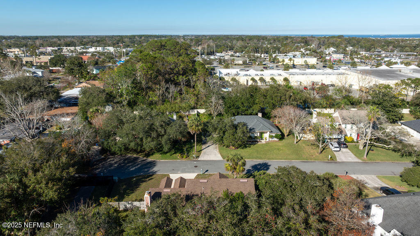
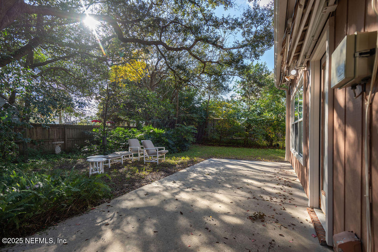
PRICED BELOW APPRAISED VALUE! Tucked away on a quiet cul-de-sac in Neptune by the Sea, 806 Cherry Street is the perfect blend of laid-back coastal living and walkable convenience. Just a few blocks from the ocean, enjoy morning strolls to the beach or evening bike rides through the neighborhood. Hop on your golf cart and head to Beaches Town Center, where youll find favorite local spots like North Beach Fish Camp, The Lemon Bar, Mezza Luna, Angies, and Flying Iguanaall just minutes away. Grocery runs are a breeze with Publix nearby and a brand new Aldi coming soon. On weekends, explore the local farmers market at Jarboe Park or grab coffee from a nearby caf. Families will appreciate zoning for highly rated public schools. This home offers not only a prime location but also a lifestyle filled with charm, community, and convenience.Dont miss your chance to live the beach life every day! PLEASE REVIEW ALL MATERIAL UNDER THE DOCUMENTS TAB.
Interior Details
2554
4
3
Has Heating:
Yes
Heating Type:
Forced Air With Air Conditioning
Has Cooling:
Yes
Cooling Type:
Central
Has Fuel:
Yes
Fuel Type:
Electric
Has Basement:
No
Basement Type:
N/A
Has Flooring:
No
Flooring Type:
Carpet
Has Fireplace:
Yes
Fireplace Type:
N/A
Property Details
11880
No
No
Type:
Garage, Attached
Location:
N/A
Status:
N/A
Number of Spaces:
2
No
No
No
No
No
No
No
Construction Details
N/A
Lap Siding
N/A
Gable/hip
Asphalt
Tax History
Year
Amount
Land
Improvement
Percent Change
Assessment
2020
$3,391
$0
$0
--%
$233,478
2019
$3,351
$0
$0
--%
$228,229
2018
$3,305
$0
$0
--%
$223,974
2017
$3,262
$0
$0
--%
$219,368
2016
$3,242
$0
$0
--%
$214,857
2014
$3,282
$0
$0
--%
$211,671
2013
$3,241
$0
$0
--%
$208,543
2012
$2,994
$0
$0
--%
$205,058

Average Home Price in 32266
Nearby Properties
Zip Code
Price
Bed
Bath
Sqft
Lot
Sold Date
$861,161
3 Beds
3 Baths
2,230 Sqft
5,049 Lot (sqft)
Sold 07/22/2026
$945,000
5 Beds
3 Baths
2,891 Sqft
33,137 Lot (sqft)
Sold 09/29/2026
$775,000
4 Beds
3 Baths
2,554 Sqft
11,880 Lot (sqft)
Sold 10/12/2026
$1,749,000
$1,749,000
4 Beds
3 Baths
2,341 Sqft
4,967 Lot (sqft)
Sold 10/26/2026
$820,000
4 Beds
4 Baths
2,251 Sqft
24,980 Lot (sqft)
Sold 10/26/2026
$879,900
3 Beds
3 Baths
2,614 Sqft
17,582 Lot (sqft)
Sold 10/26/2026
$1,195,000
$1,195,000
4 Beds
2.5 Baths
2,881 Sqft
12,904 Lot (sqft)
Sold 11/02/2026
$1,001,276
$1,001,276
4 Beds
3 Baths
2,200 Sqft
15,448 Lot (sqft)
Sold 10/27/2026
$1,899,999
$1,899,999
5 Beds
4 Baths
2,717 Sqft
20,003 Lot (sqft)
Sold 10/13/2026