Member Features
Find Real Estate Bargain!
Full foreclosure details
Home value, equity and ownership info
Find homes priced below market
Get full access with a FREE Account
Already a member?
$503,915
Listing Price--beds
2baths
2,080sqft
9,583sqft lot
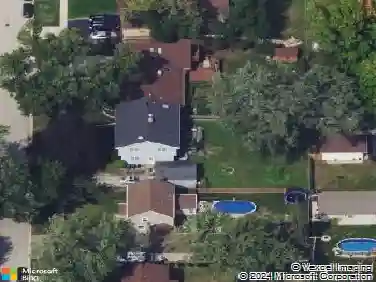
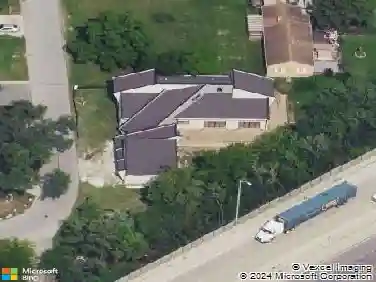
501 S Cherry St, Itasca, IL 60143
Member Features
Find Real Estate Bargain!
Full foreclosure details
Home value, equity and ownership info
Find homes priced below market
Get full access with a FREE Account
Already a member?
For Sale
Home type
Price / sqft
Year built
Home Details
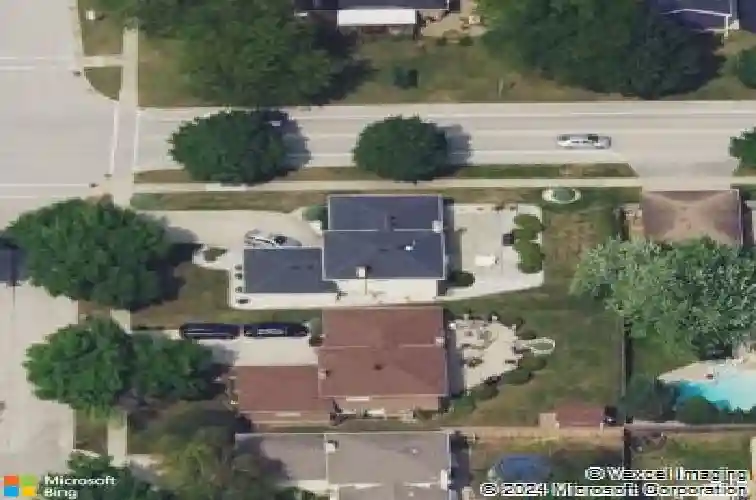
Pride of ownership lives here - and honestly, it might be setting new standards. Offered by the original owners, this home has been pampered, polished, and cared for from day one. During my walkthrough, I genuinely tried to find a speck of dust... and failed miserably. This is the kind of home that makes you wonder if shoes should even be allowed inside. Perfectly located near the Itasca Train Station, making commuting a breeze while still enjoying a quiet residential setting. Major updates have already been handled for you, including HVAC (5 years new), roof replaced 6 years ago with upgraded 4-inch gutters, a 2-year-old Generac whole-house generator, and a new front door installed 4 years ago. Inside, you'll find generous living space designed for both everyday comfort and entertaining. The family room features a bar area and a walk-out to the yard, while the sub-basement offers a second kitchen - ideal for gatherings, extended living, or hosting like a pro. Step outside to a large patio overlooking a beautifully groomed corner lot. Additional highlights include a 2-car attached garage and the rare opportunity for buyers to purchase much of the carefully maintained furniture directly from the owner. The only reason this lovingly cared-for home is available? The owners are simply downsizing - leaving behind a home that's ready for its next chapter.
Interior Details
2080
N/A
2
Has Heating:
No
Heating Type:
N/A
Has Cooling:
Yes
Cooling Type:
Central
Has Fuel:
No
Fuel Type:
N/A
Has Basement:
No
Basement Type:
Basement (unspecified)
Has Flooring:
No
Flooring Type:
N/A
Has Fireplace:
Yes
Fireplace Type:
N/A
Property Details
9583
No
No
Type:
Garage, Attached
Location:
N/A
Status:
N/A
Number of Spaces:
2
N/A
N/A
N/A
N/A
N/A
N/A
N/A
Construction Details
Split Level
Brick
N/A
N/A
N/A
Tax History
Year
Amount
Land
Improvement
Percent Change
Assessment
2019
$6,967
$47,070
$59,650
--%
$106,720
2018
$7,316
$47,070
$61,460
--%
$108,530
2017
$6,862
$44,990
$58,740
--%
$103,730
2016
$6,606
$41,540
$54,230
--%
$95,770
2015
$6,372
$38,370
$50,100
--%
$88,470
2013
$6,209
$38,010
$48,120
--%
$86,130
2012
$6,191
$40,590
$51,380
--%
$91,970
2011
$6,427
$45,150
$57,160
--%
$102,310

Average Home Price in 60143
Nearby Properties
Zip Code
Price
Bed
Bath
Sqft
Lot
Sold Date
$451,966
$451,966
-- Beds
1.5 Baths
1,986 Sqft
9,583 Lot (sqft)
Sold 09/30/2026
$518,337
$518,337
3 Beds
1.5 Baths
2,324 Sqft
16,553 Lot (sqft)
Sold 08/25/2026
$602,024
$602,024
-- Beds
2.5 Baths
2,150 Sqft
13,068 Lot (sqft)
Sold 08/25/2026
$415,999
$415,999
3 Beds
1.5 Baths
2,239 Sqft
9,148 Lot (sqft)
Sold 05/22/2026
$504,906
$504,906
-- Beds
1.5 Baths
2,172 Sqft
7,841 Lot (sqft)
Sold 10/27/2026
$503,915
$503,915
-- Beds
2 Baths
2,080 Sqft
9,583 Lot (sqft)
Sold 10/27/2026
$399,263
$399,263
-- Beds
2.5 Baths
1,828 Sqft
2,178 Lot (sqft)
Sold 10/26/2026
$477,954
$477,954
-- Beds
1.5 Baths
1,917 Sqft
6,970 Lot (sqft)
Sold 10/27/2026
$450,056
$450,056
-- Beds
1.5 Baths
1,935 Sqft
9,583 Lot (sqft)
Sold 10/27/2026