
Member Features
Find Real Estate Bargain!
Full foreclosure details
Home value, equity and ownership info
Find homes priced below market
Get full access with a FREE Account
Already a member?
$405,000
Listing Price4beds
2baths
1,835sqft
12,500sqft lot
458 Cherry St, Hudson, CO 80642
Member Features
Find Real Estate Bargain!
Full foreclosure details
Home value, equity and ownership info
Find homes priced below market
Get full access with a FREE Account
Already a member?
For Sale
Off Market
Home type
Price / sqft
Year built
Home Details
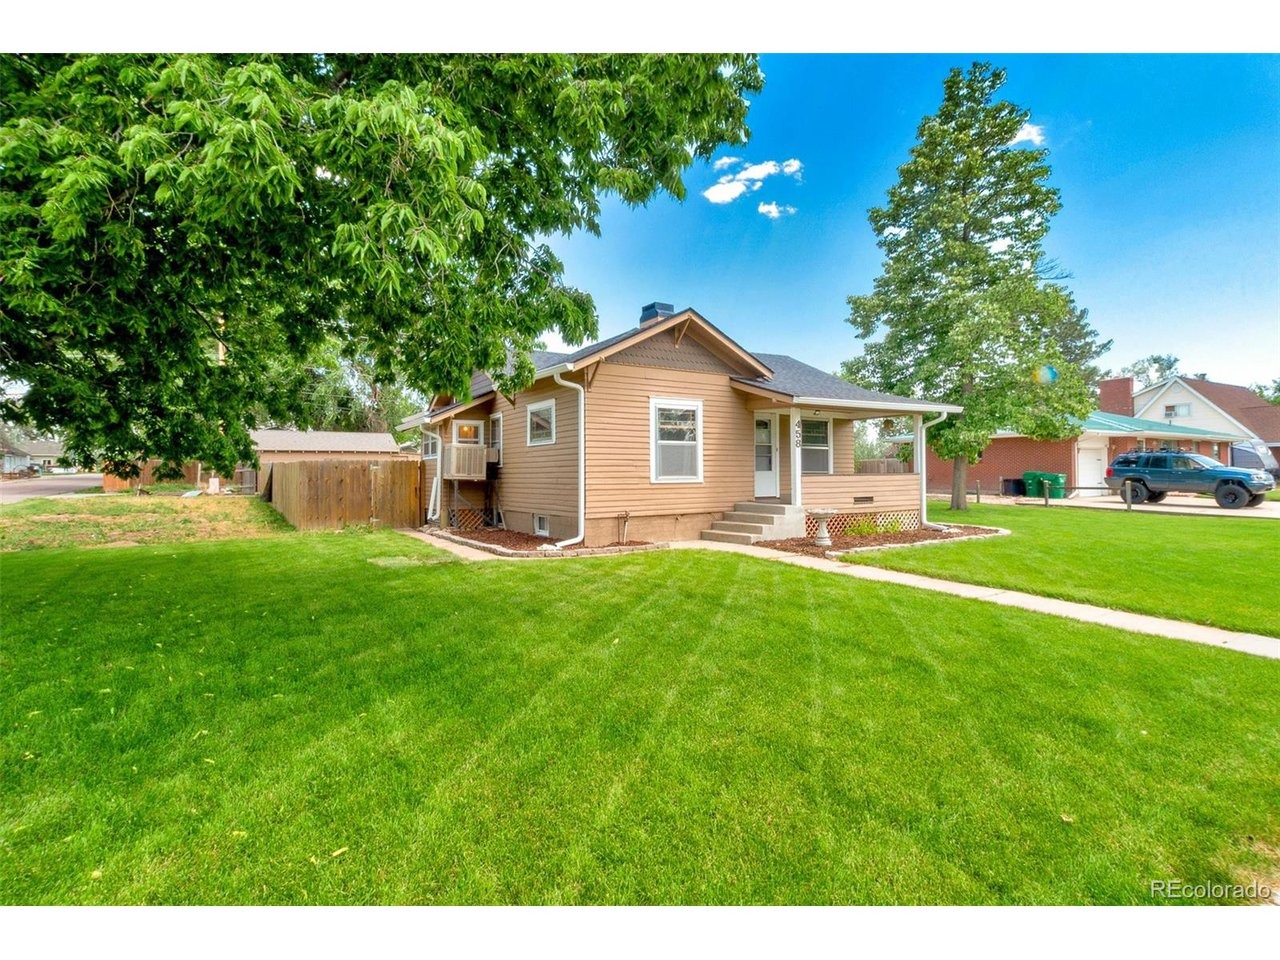
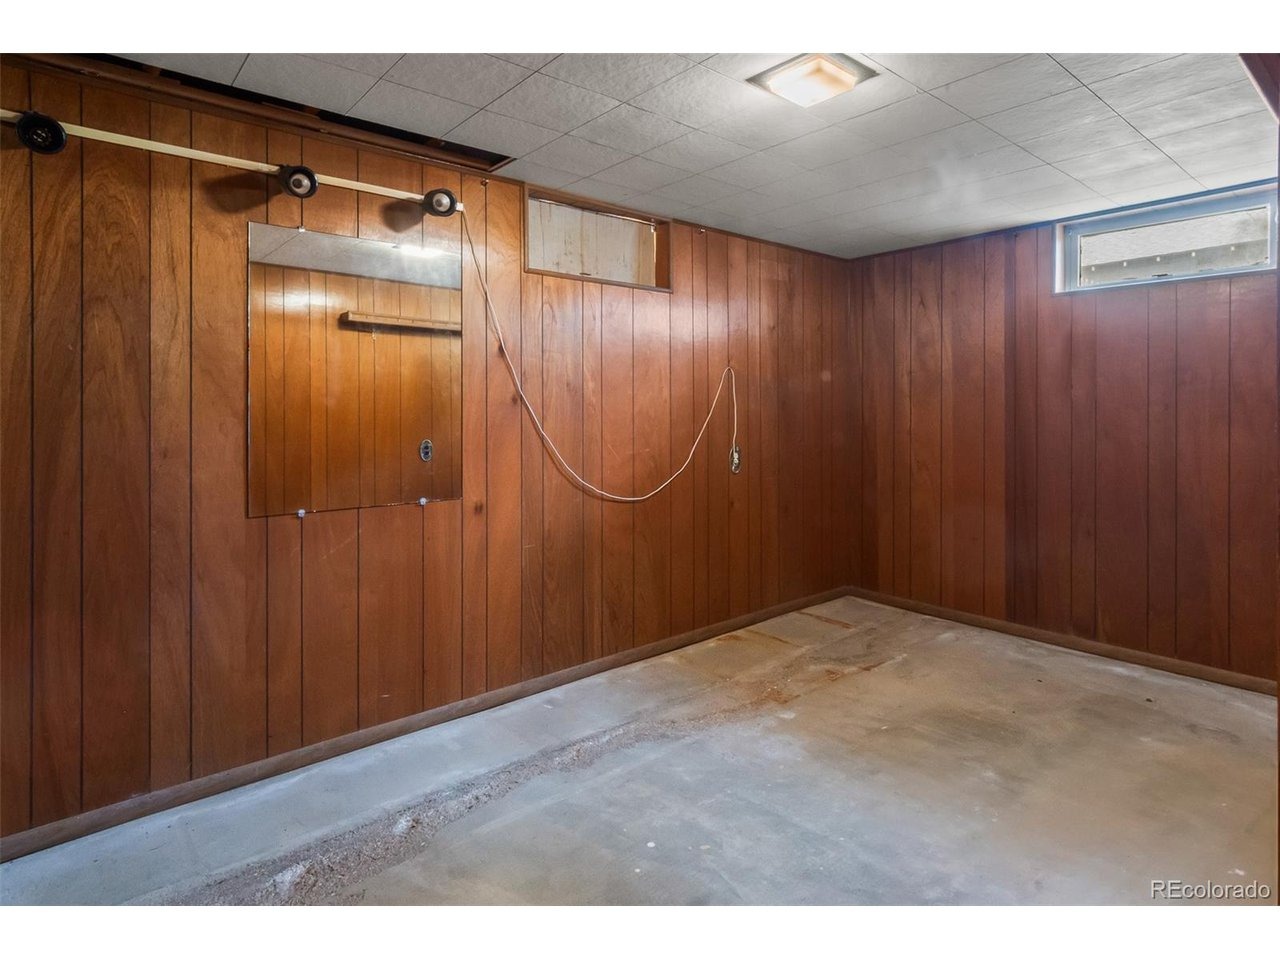
Welcome rio this charming cute home in the heart of Hudson. This 1920 ranch home boasts a classic design for comfortable living. It has a spacious living area of 1,835 sq feet featuring 3 bedrooms, 2 bathrooms, as well as a 4th non conforming bedroom in the basement. The main living area has big windows that flood the space with natural light and also a cozy 1920 coal fireplace for those chilly winter nights. The house sits on a big corner lot with lots of backyard space perfect for entertaining or just relaxing. Located in a quiet neighborhood within walking distance to Hudson Elementary School, Hudson Library, The Hudson Fishing Pond, as well as Town Hall. You are just minutes from I76, and local favorites like Ziggy's coffee, Ben's Brick Oven Pizza, as well as the upcoming Bandimere Speedway which adds even more excitement to this growing community.
Interior Details
1835
4
2
Has Heating:
Yes
Heating Type:
Central
Has Cooling:
Yes
Cooling Type:
Central
Has Fuel:
No
Fuel Type:
N/A
Has Basement:
No
Basement Type:
Partial
Has Flooring:
No
Flooring Type:
N/A
Has Fireplace:
Yes
Fireplace Type:
N/A
Property Details
12500
No
No
Type:
Garage, Attached
Location:
N/A
Status:
N/A
Number of Spaces:
1
No
No
No
No
Yes
No
No
Construction Details
Ranch
Combination
N/A
N/A
Composition Shingle
Tax History
Year
Amount
Land
Improvement
Percent Change
Assessment
2019
$1,411
$2,500
$13,630
--%
$16,130
2019
$1,411
$2,500
$13,630
--%
$16,130
2018
$1,263
$2,740
$11,410
--%
$14,150
2017
$1,216
$2,740
$11,410
--%
$14,150
2016
$746
$2,790
$5,830
--%
$8,620
2014
$560
$1,190
$6,040
--%
$7,230
2013
$532
$1,190
$5,350
--%
$6,540
2012
$453
$1,590
$3,810
--%
$5,400

Average Home Price in 80642
Nearby Properties
Zip Code
Price
Bed
Bath
Sqft
Lot
Sold Date
$245,823
$245,823
3 Beds
2 Baths
1,702 Sqft
9,375 Lot (sqft)
Sold 10/06/2026
$376,260
$376,260
4 Beds
2 Baths
1,976 Sqft
6,250 Lot (sqft)
Sold 10/05/2026
$405,000
$405,000
4 Beds
2 Baths
1,835 Sqft
12,500 Lot (sqft)
Sold 11/13/2025
$475,000
$475,000
4 Beds
3 Baths
1,810 Sqft
9,375 Lot (sqft)
Sold 09/29/2026
$401,685
$401,685
4 Beds
2 Baths
1,562 Sqft
6,750 Lot (sqft)
Sold 10/06/2026





