
Member Features
Find Real Estate Bargain!
Full foreclosure details
Home value, equity and ownership info
Find homes priced below market
Get full access with a FREE Account
Already a member?
$475,000
Listing Price4beds
3baths
1,810sqft
9,375sqft lot
333 Birch St, Hudson, CO 80642
Member Features
Find Real Estate Bargain!
Full foreclosure details
Home value, equity and ownership info
Find homes priced below market
Get full access with a FREE Account
Already a member?
For Sale
Off Market
Home type
Price / sqft
Year built
Home Details
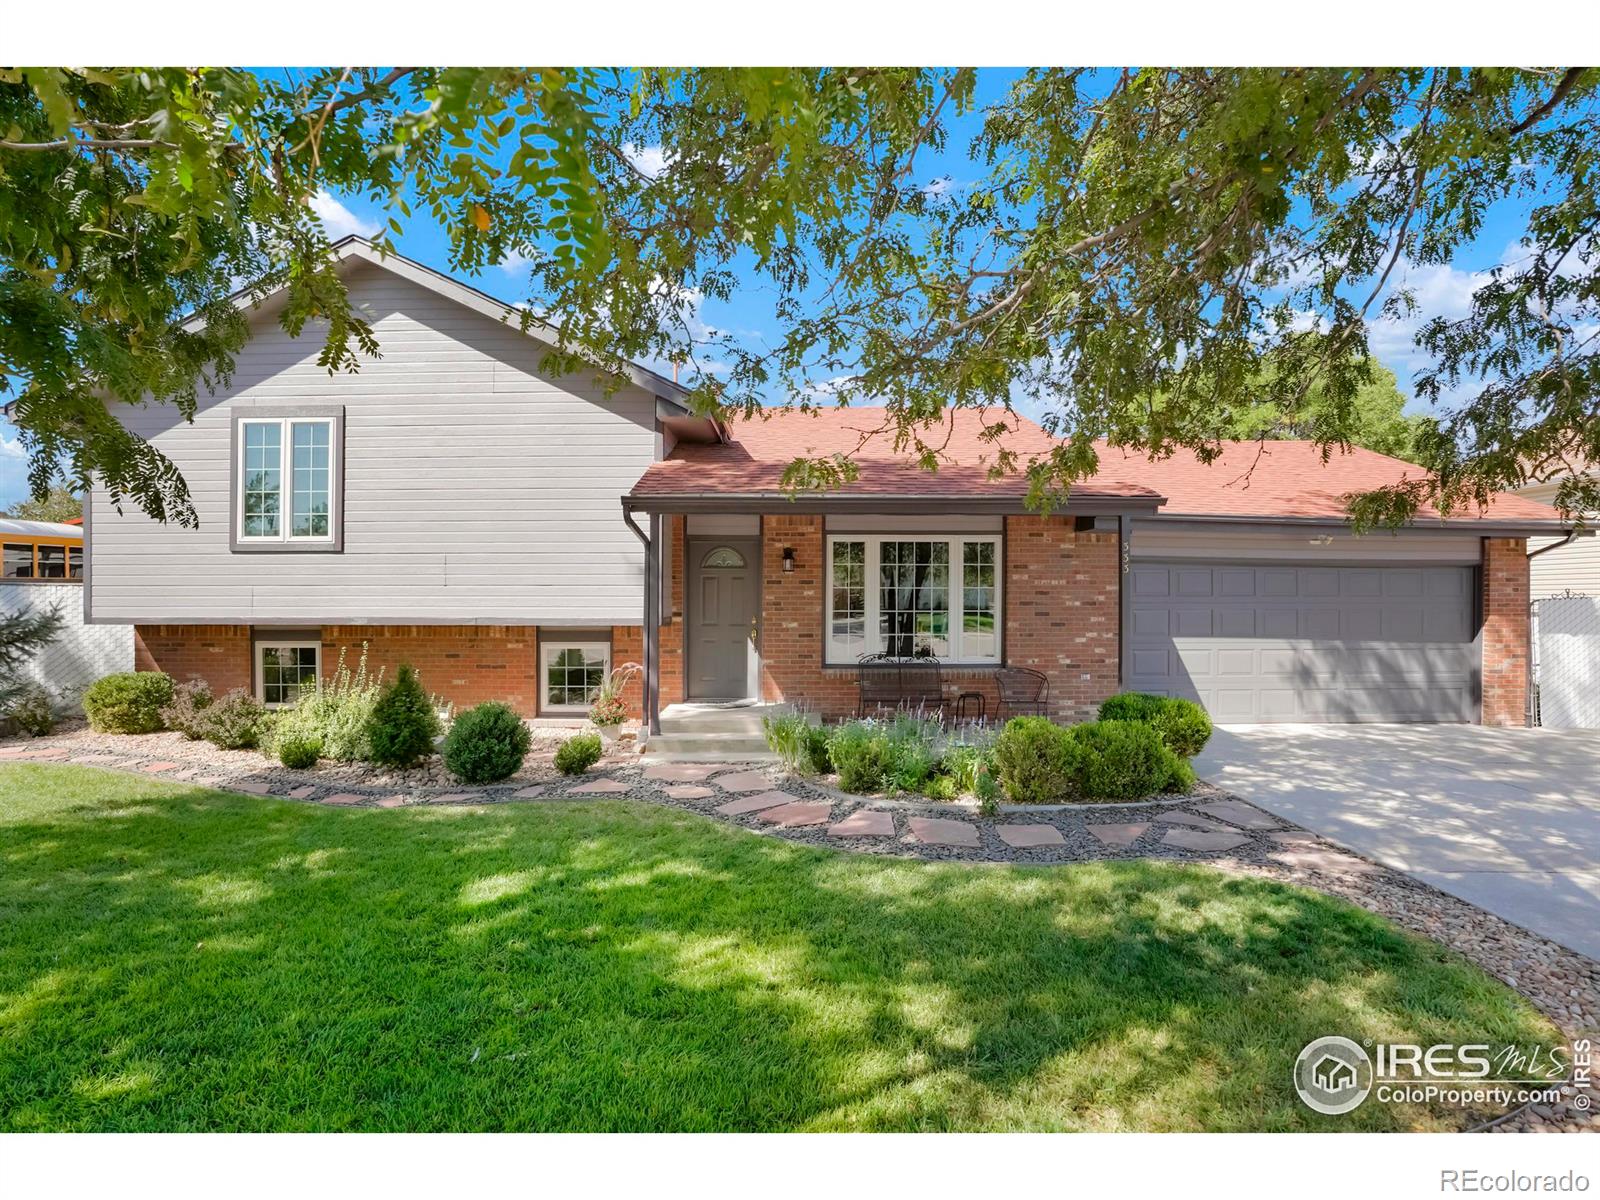
Welcome to 333 Birch St! Charming Tri-Level Home with Pride of Ownership! This well-maintained tri-level home offers 4 bedrooms and 3 baths, perfect for comfortable living. The pride of ownership shines through, with numerous updates and thoughtful touches throughout the property. Featuring RV/Commercial Vehicle parking with convenient alley access and double gates, you'll have plenty of room for all your vehicles and toys. Highlights include: New windows (2019), Oversized garage for additional storage or workspace, Fresh exterior paint and newly painted interior rooms, A whimsical fairy garden in the backyard, surrounded by hollyhocks and lilacs for a serene outdoor retreat, Beautiful hardwood floors on the main level, adding to the home's cozy and inviting atmosphere. This property is a blend of charm, functionality, and style. Don't miss the opportunity to make this delightful house your new home!
Interior Details
1810
4
3
Has Heating:
Yes
Heating Type:
Central
Has Cooling:
Yes
Cooling Type:
Central
Has Fuel:
No
Fuel Type:
N/A
Has Basement:
No
Basement Type:
N/A
Has Flooring:
No
Flooring Type:
N/A
Has Fireplace:
Yes
Fireplace Type:
N/A
Property Details
9375
No
No
Type:
Garage, Attached
Location:
N/A
Status:
N/A
Number of Spaces:
2
No
No
No
No
Yes
No
No
Construction Details
Split Level
Wood
N/A
N/A
Composition Shingle
Tax History
Year
Amount
Land
Improvement
Percent Change
Assessment
2019
$1,626
$2,500
$16,090
--%
$18,590
2019
$1,626
$2,500
$16,090
--%
$18,590
2018
$1,432
$2,740
$13,300
--%
$16,040
2017
$1,378
$2,740
$13,300
--%
$16,040
2016
$1,094
$2,790
$9,840
--%
$12,630
2014
$567
$1,190
$6,140
--%
$7,330
2013
$596
$1,190
$6,140
--%
$7,330
2012
$766
$1,590
$7,540
--%
$9,130

Average Home Price in 80642
Nearby Properties
Zip Code
Price
Bed
Bath
Sqft
Lot
Sold Date
$245,823
$245,823
3 Beds
2 Baths
1,702 Sqft
9,375 Lot (sqft)
Sold 10/06/2026
$376,260
$376,260
4 Beds
2 Baths
1,976 Sqft
6,250 Lot (sqft)
Sold 10/05/2026
$405,000
$405,000
4 Beds
2 Baths
1,835 Sqft
12,500 Lot (sqft)
Sold 11/13/2025
$475,000
$475,000
4 Beds
3 Baths
1,810 Sqft
9,375 Lot (sqft)
Sold 09/29/2026
$710,000
$710,000
3 Beds
2 Baths
1,732 Sqft
22,500 Lot (sqft)
Sold 07/10/2025
$562,784
$562,784
3 Beds
2 Baths
1,702 Sqft
22,500 Lot (sqft)
Sold 10/06/2026
$740,500
$740,500
3 Beds
3 Baths
2,040 Sqft
22,500 Lot (sqft)
Sold 06/27/2026
$817,062
$817,062
3 Beds
3 Baths
1,732 Sqft
22,500 Lot (sqft)
Sold 10/06/2026
$749,900
$749,900
3 Beds
2 Baths
1,838 Sqft
22,500 Lot (sqft)
Sold 09/17/2026





