Member Features
Find Real Estate Bargain!
Full foreclosure details
Home value, equity and ownership info
Find homes priced below market
Get full access with a FREE Account
Already a member?
$779,900
Listing Price3beds
2baths
2,071sqft
20,170sqft lot
7 Cherry Ridge Rd, Acton, MA 01720
Member Features
Find Real Estate Bargain!
Full foreclosure details
Home value, equity and ownership info
Find homes priced below market
Get full access with a FREE Account
Already a member?
For Sale
Pending
Off Market
Home type
Price / sqft
Year built
Home Details


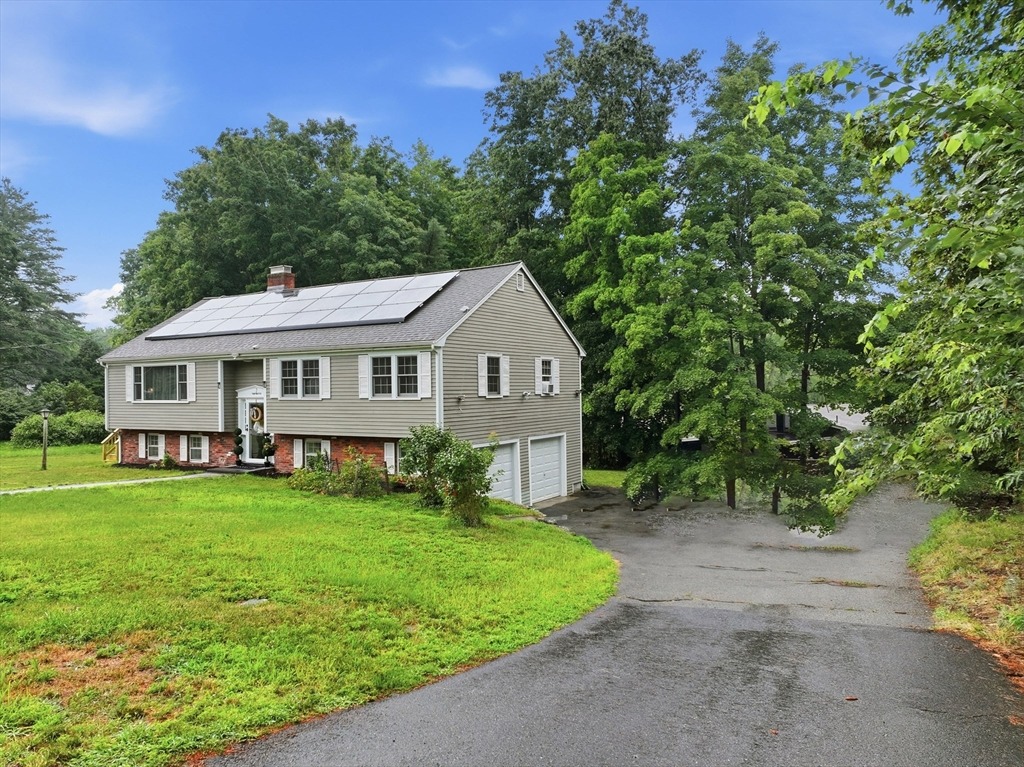
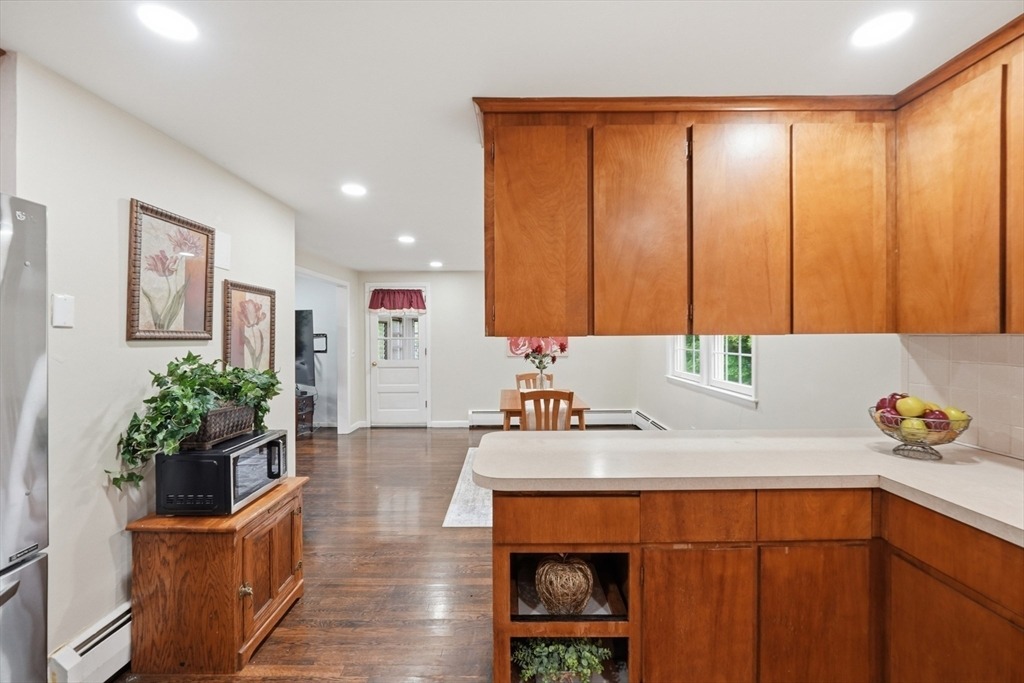
PERFECTLY SET ON A LEVEL, ALMOST 1/2 ACRE LOT, THIS HOME IS NESTLED IN ONE OF ACTON'S MOST DESIRABLE WEST END NEIGHBORHOODS! The open-concept floor plan is filled with natural light and showcases gleaming hardwood floors throughout the main level, a large picture window in the living room and two charming, brick fireplaces. Bring your vision to the open kitchen that flows seamlessly to the living and dining areas and make it your own! You can entertain with ease! Inviting, 3-season sunroom with wall-to-wall carpeting and ceiling fan provides the perfect space to relax after a long day. Master bedroom features a walk-in closet with custom shelving and a semi-ensuite bathroom (opens to hallway), boasting oversized subway-tiled shower with new, fiberglass sliding doors. The walk-out lower level offers exceptional flexibility with a fireplaced family room, home office, full bathroom with an intricate, subway-tiled surround shower and a storage/utility room! A two-car garage adds everyday convenience. Updates over the years include New Roof/Gutters-2014, main-level new Pella windows-2012, efficient natural gas heating (mini-splits just added for cooling-2026), New septic system-2017, solar panels for added energy efficiency. Outside, enjoy the landscaped yard complete with a custom stone walkway to the front door and rear brick paver patio, perfect for outdoor entertaining. This location is second to none! Just a hop, skip and a jump to the vibrant West Acton Village, youll enjoy
Interior Details
2071
3
2
Has Heating:
Yes
Heating Type:
Forced Air With Air Conditioning
Has Cooling:
No
Cooling Type:
N/A
Has Fuel:
Yes
Fuel Type:
Gas
Has Basement:
No
Basement Type:
N/A
Has Flooring:
No
Flooring Type:
N/A
Has Fireplace:
Yes
Fireplace Type:
N/A
Property Details
20170
No
No
Type:
N/A
Location:
N/A
Status:
N/A
Number of Spaces:
N/A
N/A
N/A
N/A
N/A
N/A
N/A
N/A
Construction Details
Raised Ranch
Wood Siding
N/A
Gable
Asphalt
Tax History
Year
Amount
Land
Improvement
Percent Change
Assessment
2020
$9,287
$229,300
$253,400
--%
$482,700
2019
$9,236
$229,300
$247,500
--%
$476,800
2018
$8,463
$229,300
$207,400
--%
$436,700
2017
$7,853
$229,300
$182,700
--%
$412,000
2016
$7,630
$229,300
$167,500
--%
$396,800
2014
$7,259
$229,300
$143,900
--%
$373,200
2013
$7,212
$229,200
$148,400
--%
$377,600

Average Home Price in 01720
Nearby Properties
Zip Code
Price
Bed
Bath
Sqft
Lot
Sold Date
$894,887
$894,887
5 Beds
2.5 Baths
1,886 Sqft
20,480 Lot (sqft)
Sold 10/06/2026
$879,000
$879,000
3 Beds
3 Baths
2,066 Sqft
20,065 Lot (sqft)
Sold 09/29/2026
$882,759
$882,759
4 Beds
3.5 Baths
1,860 Sqft
18,832 Lot (sqft)
Sold 10/06/2026
$779,900
$779,900
3 Beds
2 Baths
2,071 Sqft
20,170 Lot (sqft)
Sold 10/06/2026
$883,882
$883,882
4 Beds
2 Baths
2,314 Sqft
23,330 Lot (sqft)
Sold 10/06/2026