Member Features
Find Real Estate Bargain!
Full foreclosure details
Home value, equity and ownership info
Find homes priced below market
Get full access with a FREE Account
Already a member?
$395,826
Listing Price3beds
2baths
1,919sqft
7,389sqft lot
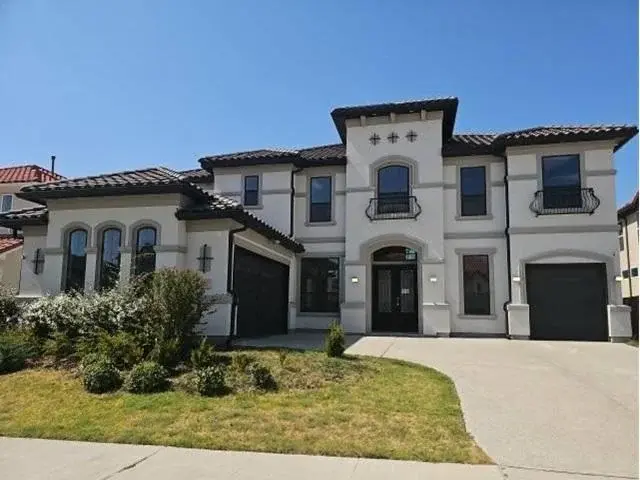
4191 Cherry Ridge Dr, Frisco, TX 75033
Member Features
Find Real Estate Bargain!
Full foreclosure details
Home value, equity and ownership info
Find homes priced below market
Get full access with a FREE Account
Already a member?
For Sale
Home type
Price / sqft
Year built
Home Details
Recent improvements include a fully renovated guest bathroom in 2023, new range and vent hood installed in 2023, new fence installed in 2024 and extended beyond the previous fence line, refreshed front flower beds, and new backyard sod added in 2024. This well-maintained single-story home in Friscos desirable Kings Garden community offers 3 bedrooms, 2 bathrooms, and 1,919 sqft with a bright, functional layout, spacious living area, fireplace, wood-look flooring, and abundant natural light. The kitchen features granite countertops, white cabinetry, stainless steel appliances, and a built-in desk area. The primary suite includes dual sinks, soaking tub, separate shower, and walk-in closet. Enjoy a private backyard with covered patio, fresh sod, and a newly installed extended fence that enhances privacy and usable outdoor space. Kings Garden residents enjoy access to a community pool, adding to the neighborhoods lifestyle appeal. Prime Frisco location near schools, Life Time, LA Fitness, H-E-B, Costco, Kroger, The Marketplace, Toyota Stadium, and the Dallas North Tollway, offering exceptional convenience for shopping, dining, fitness, entertainment, commuting, and everyday living. This move-in ready home combines comfort, privacy, and an unbeatable location.
Interior Details
1919
3
2
Has Heating:
Yes
Heating Type:
Central
Has Cooling:
Yes
Cooling Type:
Central
Has Fuel:
No
Fuel Type:
N/A
Has Basement:
No
Basement Type:
N/A
Has Flooring:
No
Flooring Type:
N/A
Has Fireplace:
Yes
Fireplace Type:
N/A
Property Details
7389
No
No
Type:
Garage, Attached
Location:
N/A
Status:
N/A
Number of Spaces:
1
No
No
No
No
No
No
No
Construction Details
N/A
Brick Veneer
N/A
Hip
Composition Shingle
Tax History
Year
Amount
Land
Improvement
Percent Change
Assessment
2020
$5,491
$66,501
$210,594
--%
$277,095
2019
$5,751
$66,501
$219,617
--%
$286,118
2018
$5,934
$66,501
$214,446
--%
$280,947
2017
$5,808
$66,501
$204,373
--%
$270,874
2016
$5,295
$51,723
$193,614
--%
$245,337
2014
$3,966
$39,605
$141,350
--%
$180,955
2013
$3,719
$39,605
$128,927
--%
$168,532
2012
$3,617
$39,605
$121,679
--%
$161,284

Average Home Price in 75033
Nearby Properties
Zip Code
Price
Bed
Bath
Sqft
Lot
Sold Date
$393,778
$393,778
4 Beds
2 Baths
2,001 Sqft
7,016 Lot (sqft)
Sold 09/16/2026
$529,000
$529,000
3 Beds
2 Baths
2,098 Sqft
9,193 Lot (sqft)
Sold 07/10/2025
$475,000
$475,000
3 Beds
2 Baths
2,096 Sqft
9,760 Lot (sqft)
Sold 11/15/2025
$395,826
3 Beds
2 Baths
1,919 Sqft
7,389 Lot (sqft)
Sold 10/26/2026