Member Features
Find Real Estate Bargain!
Full foreclosure details
Home value, equity and ownership info
Find homes priced below market
Get full access with a FREE Account
Already a member?
$749,900
Listing Price4beds
3baths
3,147sqft
43,560sqft lot
1865 Cherry Rd, Annapolis, MD 21409
Member Features
Find Real Estate Bargain!
Full foreclosure details
Home value, equity and ownership info
Find homes priced below market
Get full access with a FREE Account
Already a member?
For Sale
Off Market
Home type
Price / sqft
Year built
Home Details
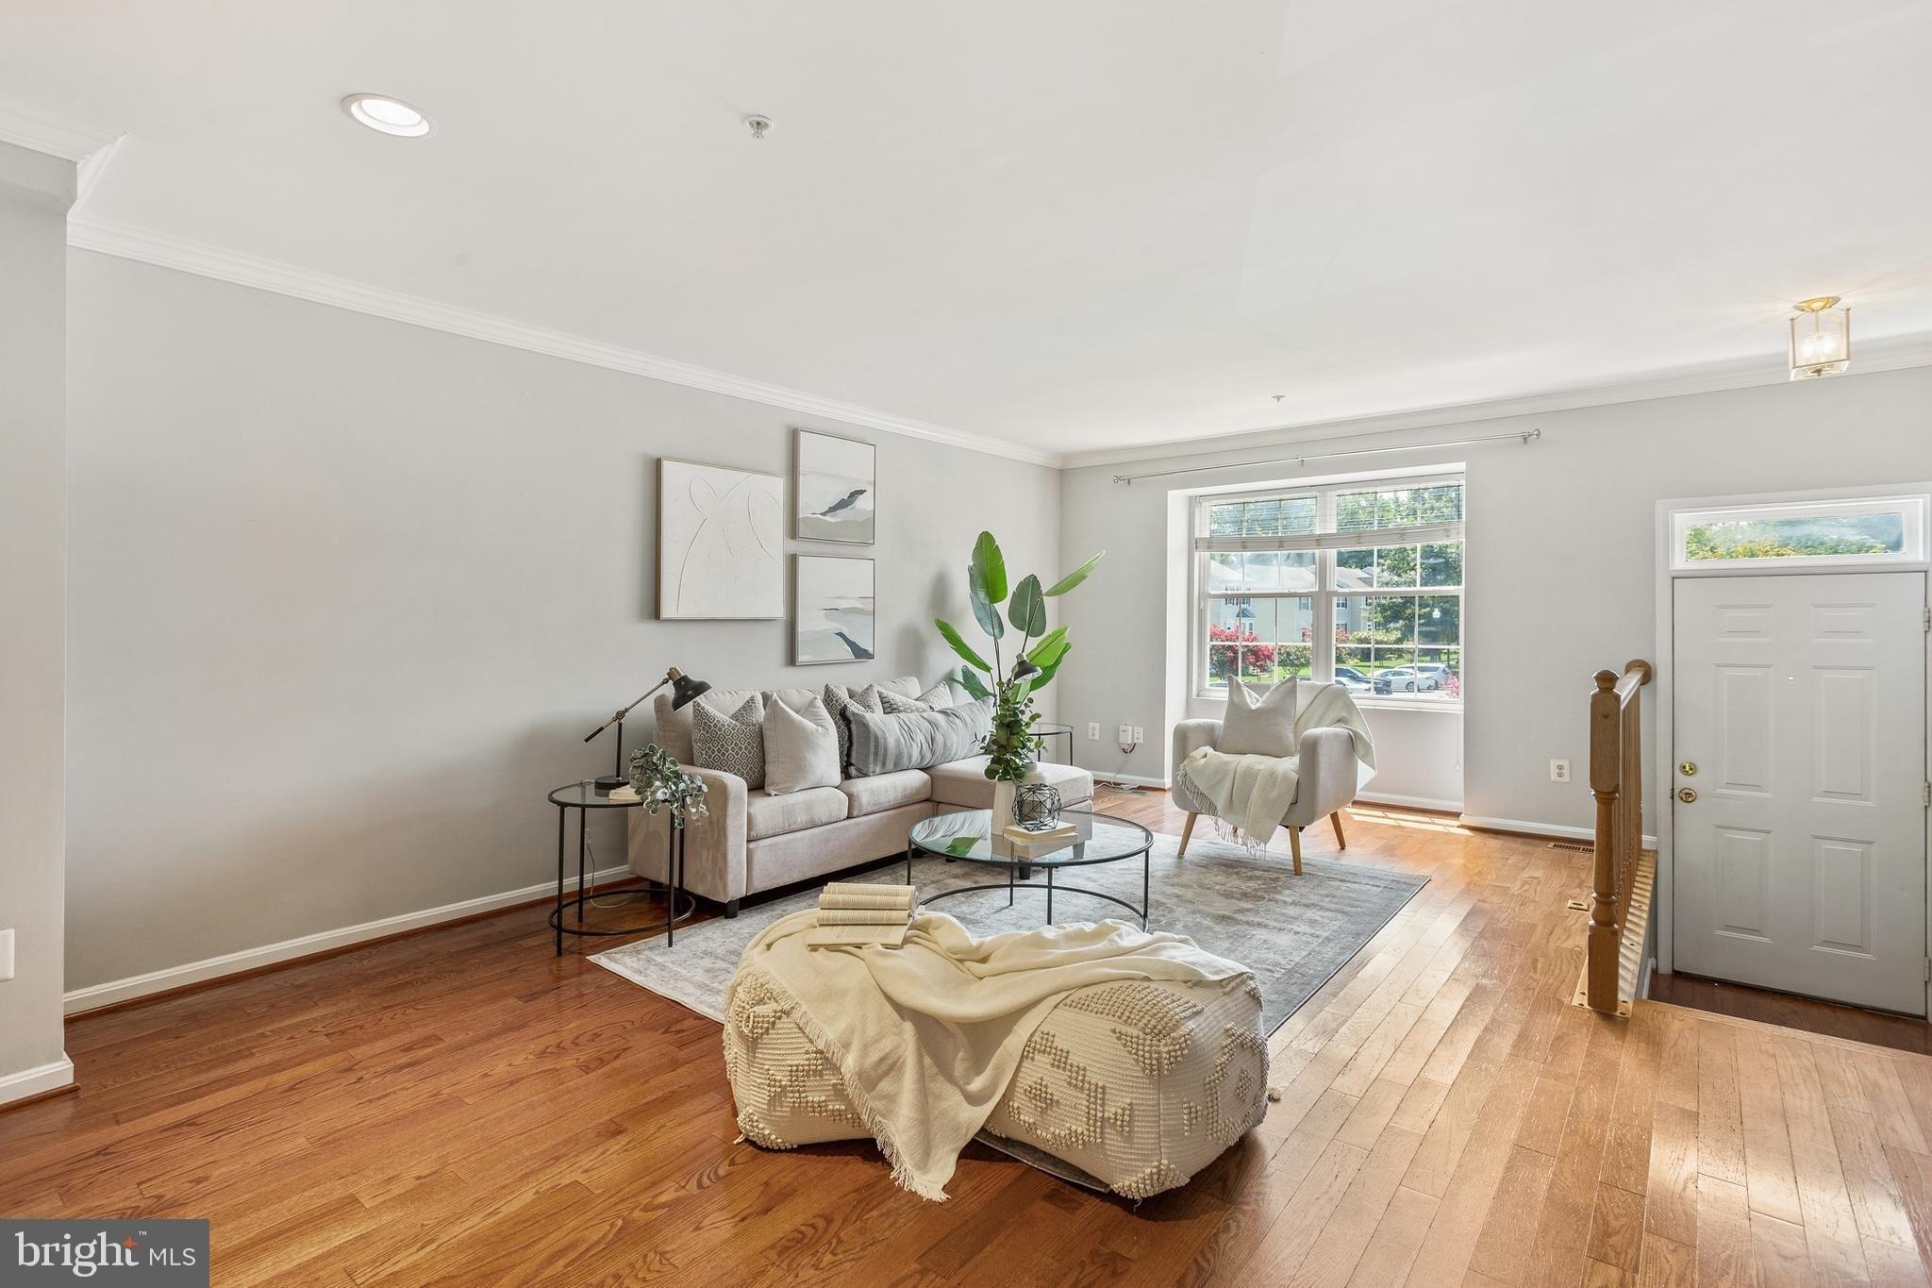
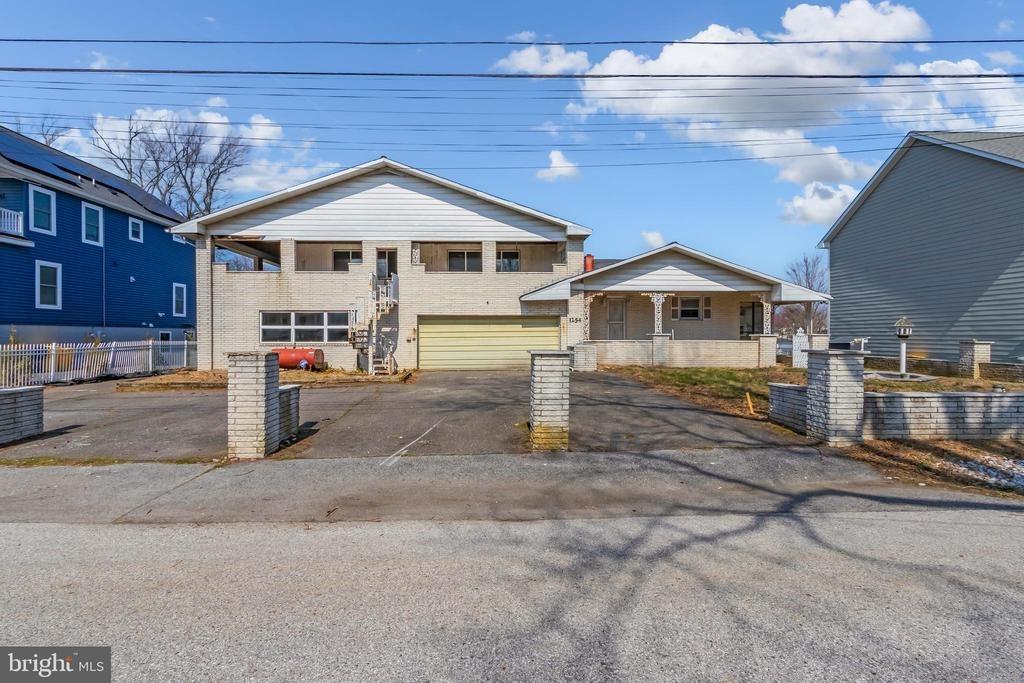
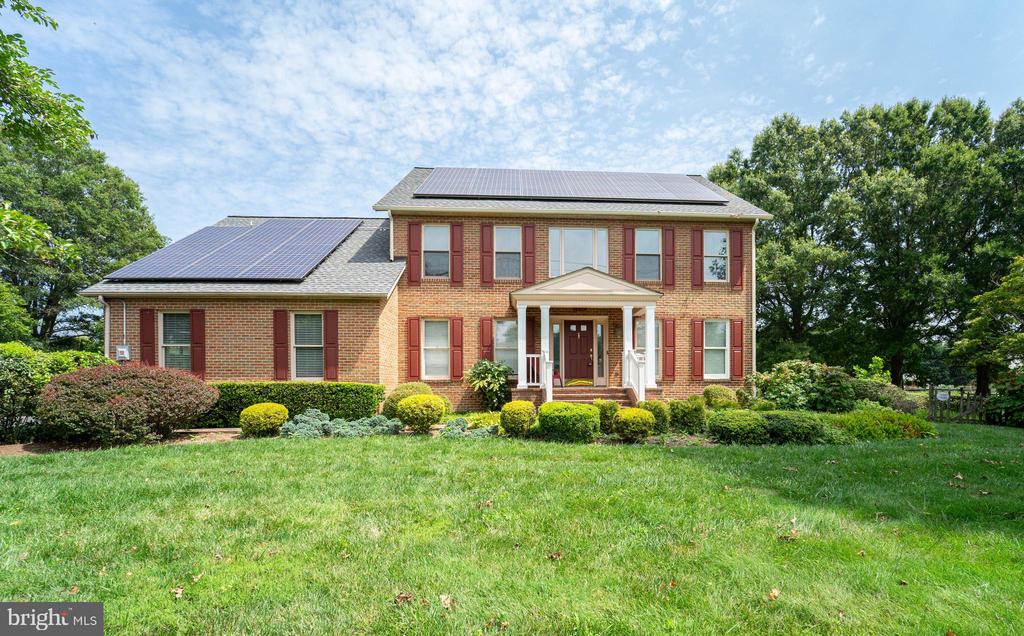
Nestled in the serene and prestigious St. Margarets neighborhood of Annapolis, this beautiful 4-bedroom, 2.5-bath home offers the perfect blend of peaceful living and convenience. Located just moments from the Chesapeake Bay, you'll enjoy breathtaking views from your back deck overlooking a beautiful one acre lotan ideal spot for morning coffee or evening relaxation. Step inside to an open floor plan featuring a spacious living area, perfect for entertaining or cozy family gatherings. The elegant curved staircase adds a touch of sophistication, leading you to a massive master suite complete with a large sitting room and a recently updated shower. Three additional bedrooms provide ample space for family or guests. Main-level living is made easy with a convenient laundry room, and the unfinished basement offers a blank canvas to create additional living space to suit your needs. Whether you envision a home theater, game room, or additional bedrooms, the possibilities are endless. Enjoy the tranquility of your serene setting while still being just a short drive from downtown Annapolis. This home offers the best of both worldspeaceful, bay-side living with easy access to the vibrant culture, dining, and shopping that Annapolis has to offer. Don't miss this rare opportunity to own in one of Annapolis' most sought-after neighborhoods.
Interior Details
3147
4
3
Has Heating:
Yes
Heating Type:
Heat Pump
Has Cooling:
Yes
Cooling Type:
Central
Has Fuel:
No
Fuel Type:
N/A
Has Basement:
No
Basement Type:
Basement (unspecified)
Has Flooring:
No
Flooring Type:
N/A
Has Fireplace:
Yes
Fireplace Type:
N/A
Property Details
43560
Yes
Yes
Type:
Garage, Attached
Location:
N/A
Status:
N/A
Number of Spaces:
2
No
No
No
No
Yes
No
No
Construction Details
Conventional
Siding (not Specified)
N/A
N/A
Composition Shingle
Tax History
Year
Amount
Land
Improvement
Percent Change
Assessment
2021
$5,587
$0
$0
--%
$654,167
2020
$5,504
$0
$0
--%
$651,633
2019
$3,014
$285,000
$364,100
--%
$649,100
2018
$5,182
$0
$0
--%
$627,333
2017
$5,114
$0
$0
--%
$605,567
2015
$5,019
$220,000
$363,800
--%
$583,800
2014
$4,937
$0
$0
--%
$583,800
2012
$4,761
$0
$0
--%
$616,600

Average Home Price in 21409
Nearby Properties
Zip Code
Price
Bed
Bath
Sqft
Lot
Sold Date
$749,900
$749,900
4 Beds
3 Baths
3,147 Sqft
43,560 Lot (sqft)
Sold 11/02/2026
$799,688
5 Beds
3 Baths
3,208 Sqft
15,000 Lot (sqft)
Sold 10/27/2026
$979,598
$979,598
-- Beds
2.5 Baths
3,004 Sqft
26,558 Lot (sqft)
Sold 10/27/2026