Member Features
Find Real Estate Bargain!
Full foreclosure details
Home value, equity and ownership info
Find homes priced below market
Get full access with a FREE Account
Already a member?
$1,201,306
Listing Price3beds
2.5baths
1,712sqft
14,810sqft lot
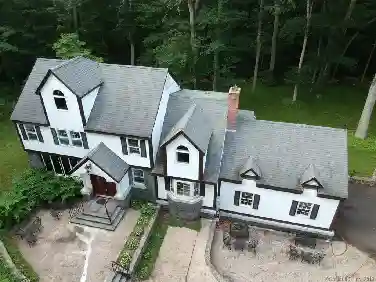
24 Cherry Ln, Madison, CT 06443
Member Features
Find Real Estate Bargain!
Full foreclosure details
Home value, equity and ownership info
Find homes priced below market
Get full access with a FREE Account
Already a member?
For Sale
Home type
Price / sqft
Year built
Home Details
Experience effortless one-level living in this well maintained 3-bedroom, 2.5-bath ranch, perfectly situated on a private street in one of Madison's most sought-after locations. Nestled between two fairways of The Madison Country Club and just a short walk to downtown Madison, West Wharf Beach, and the Madison Surf Club, this home offers an unbeatable combination of privacy, convenience, and coastal lifestyle. Step inside to a bright, open floor plan beginning with a cozy living room featuring a wood-burning fireplace. The space flows seamlessly into an inviting dining area that opens to a sun-filled updated kitchen complete with granite countertops, stainless steel appliances, and a gas stove. Ideal for everyday living and entertaining. Just off the kitchen, an additional family room with sliders leads to a private, professionally backyard retreat featuring a Trex deck and awning, perfect for relaxing or hosting. The primary bedroom includes a full bath with a walk-in shower, while two additional bedrooms and a second full bath provide comfortable accommodations. A functional mudroom/butler's pantry connects to the two-car garage and includes a laundry area and convenient half bath. Home also includes central air, irrigation system, public water and much more. Enjoy easy living at its finest in one of Madison's most desirable locations, where beaches, town, and recreation are all just moments away.
Interior Details
1712
3
2.5
Has Heating:
Yes
Heating Type:
Hot Water
Has Cooling:
No
Cooling Type:
N/A
Has Fuel:
Yes
Fuel Type:
Oil
Has Basement:
No
Basement Type:
N/A
Has Flooring:
No
Flooring Type:
N/A
Has Fireplace:
Yes
Fireplace Type:
N/A
Property Details
14810
No
No
Type:
N/A
Location:
N/A
Status:
N/A
Number of Spaces:
N/A
N/A
N/A
N/A
N/A
N/A
N/A
N/A
Construction Details
Ranch
Wood Siding
N/A
Gable
Asphalt
Tax History
Year
Amount
Land
Improvement
Percent Change
Assessment
2020
$12,026
$311,100
$113,100
--%
$424,200
2019
$12,026
$311,100
$113,100
--%
$424,200
2018
$11,939
$324,500
$101,300
--%
$425,800
2017
$11,624
$324,500
$101,300
--%
$425,800
2016
$11,279
$324,500
$101,300
--%
$425,800
2014
$10,717
$324,500
$101,300
--%
$425,800

Average Home Price in 06443
Nearby Properties
Zip Code
Price
Bed
Bath
Sqft
Lot
Sold Date
$1,201,306
$1,201,306
3 Beds
2.5 Baths
1,712 Sqft
14,810 Lot (sqft)
Sold 10/26/2026