Member Features
Find Real Estate Bargain!
Full foreclosure details
Home value, equity and ownership info
Find homes priced below market
Get full access with a FREE Account
Already a member?
$475,000
Listing Price4beds
3baths
2,542sqft
1,054sqft lot
228 Cherry Ln, Kennett Square, PA 19348
Member Features
Find Real Estate Bargain!
Full foreclosure details
Home value, equity and ownership info
Find homes priced below market
Get full access with a FREE Account
Already a member?
For Sale
Home type
Price / sqft
Year built
Home Details
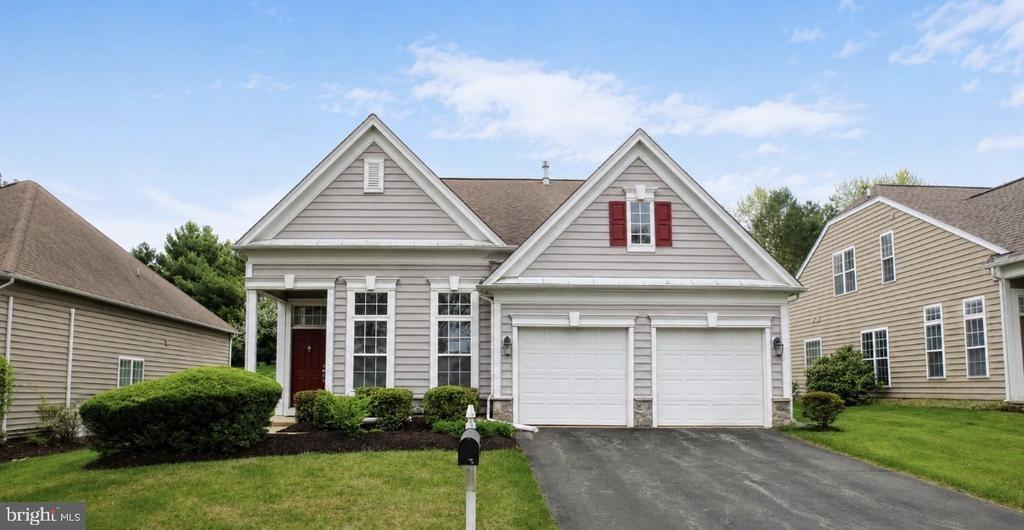
Welcome to the highly sought-after Schoolhouse Lane community in the heart of Kennett Square-where charm, convenience, and lifestyle come together. Nestled in a picturesque, tree-lined neighborhood with sidewalks throughout, this beautifully maintained home offers easy access to vibrant downtown Kennett Square, renowned dining, and the world-famous Longwood Gardens. This spacious and thoughtfully designed home features 3 bedrooms, 2 full baths, and 1 half bath, with a flexible layout ideal for todays living. The main level includes a bright living room, formal dining room, and a comfortable family room highlighted by a cozy fireplace-perfect for relaxing or entertaining. The kitchen is appointed with granite countertops and flows seamlessly to a rear deck overlooking a peaceful backdrop of mature trees, offering privacy and a serene outdoor setting. A convenient powder room completes the first floor. Upstairs, the primary suite is a true retreat, featuring a tray ceiling, a luxurious en-suite bath with soaking tub, separate shower, and double vanity. Two additional bedrooms, a full hall bath, and a convenient laundry area complete the second level. The third-floor loft is a standout feature, boasting a cathedral ceiling and skylights-ideal as a home office, guest space, or potential fourth bedroom. The lower level offers a 2-car garage along with ample storage space. Additional highlights include plenty of guest parking and recent major upgrades, including a new roof and skyl
Interior Details
2542
4
3
Has Heating:
Yes
Heating Type:
Forced Air With Air Conditioning
Has Cooling:
Yes
Cooling Type:
Central
Has Fuel:
Yes
Fuel Type:
Gas
Has Basement:
No
Basement Type:
Full
Has Flooring:
No
Flooring Type:
N/A
Has Fireplace:
Yes
Fireplace Type:
N/A
Property Details
1054
Yes
Yes
Type:
N/A
Location:
N/A
Status:
N/A
Number of Spaces:
N/A
N/A
N/A
N/A
N/A
N/A
N/A
N/A
Construction Details
Townhouse
Aluminum/vinyl
N/A
N/A
N/A
Tax History
Year
Amount
Land
Improvement
Percent Change
Assessment
2020
$825
$59,990
$92,360
--%
$152,350
2019
$998
$59,990
$92,360
--%
$152,350
2018
$998
$59,990
$92,360
--%
$152,350
2017
$998
$59,990
$92,360
--%
$152,350
2016
$966
$59,990
$92,360
--%
$152,350
2014
$4,871
$59,990
$92,360
--%
$152,350
2012
$4,559
$59,990
$92,360
--%
$152,350

Average Home Price in 19348
Nearby Properties
Zip Code
Price
Bed
Bath
Sqft
Lot
Sold Date
$506,434
3 Beds
2.5 Baths
2,690 Sqft
1,342 Lot (sqft)
Sold 09/26/2026
$579,444
3 Beds
2.5 Baths
2,703 Sqft
1,207 Lot (sqft)
Sold 08/07/2026
$513,167
3 Beds
2.5 Baths
2,417 Sqft
1,402 Lot (sqft)
Sold 07/22/2026
$569,119
3 Beds
2.5 Baths
2,703 Sqft
1,104 Lot (sqft)
Sold 06/05/2026
$539,900
3 Beds
2.5 Baths
2,703 Sqft
1,127 Lot (sqft)
Sold 10/27/2026
$479,123
3 Beds
2.5 Baths
2,548 Sqft
1,080 Lot (sqft)
Sold 10/26/2026
$465,000
3 Beds
2.5 Baths
2,417 Sqft
1,376 Lot (sqft)
Sold 10/12/2026
$475,000
4 Beds
3 Baths
2,542 Sqft
1,054 Lot (sqft)
Sold 10/26/2026