Member Features
Find Real Estate Bargain!
Full foreclosure details
Home value, equity and ownership info
Find homes priced below market
Get full access with a FREE Account
Already a member?
$624,900
Listing Price3beds
3baths
3,407sqft
1,493sqft lot
285 Cherry Ln, Kennett Square, PA 19348
Member Features
Find Real Estate Bargain!
Full foreclosure details
Home value, equity and ownership info
Find homes priced below market
Get full access with a FREE Account
Already a member?
For Sale
Off Market
Home type
Price / sqft
Year built
Home Details
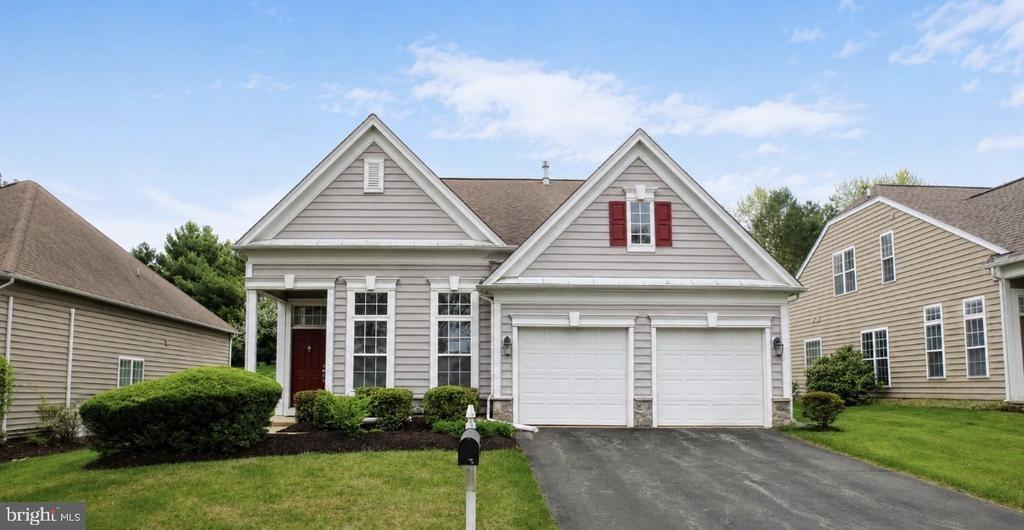
Welcome to 285 Cherry Lane in Kennett Square. Rare End Unit Townhome with Luxury Upgrades and spacious layout. Move-In Ready! Offered in the desirable Schoolhouse Lane community and located in the highly acclaimed Kennett School District. This stunning home offers over 3,400 square feet of tastefully upgraded living space. From high-end finishes to thoughtful design, this home has modern elegance and cozy charm and wont stay on the market long! Step into a home that feels like new construction, thanks to a long list of recent upgrades: kitchen, baths, flooring, closets, roof, and more. The open-concept layout is accented by decorative ceiling beams, plantation shutters, and high ceilings that blend warmth with sophistication along with a Chefs Kitchen built to perfection. Designed to impress, the gourmet kitchen boasts custom white and gray solid wood shaker-style cabinets, striking champagne hardware, quartz and granite countertops, large subway tile backsplash and a spacious pantry. Pendant and recessed lighting for ambiance and functionality. Oversized island with seating for four with built-in microwave, upgraded gas range with griddle, double oven with a custom vent hood, French-door refrigerator and built-in dishwasher. Enjoy relaxing in the sun-drenched bonus room or set up a home office in this versatile space featuring bay windows, crown molding, with French doors and ceiling fan. The cathedral-ceiling family room with decorative beams, gas fireplace, and large windo
Interior Details
3407
3
3
Has Heating:
Yes
Heating Type:
Forced Air With Air Conditioning
Has Cooling:
Yes
Cooling Type:
Central
Has Fuel:
Yes
Fuel Type:
Gas
Has Basement:
No
Basement Type:
Full
Has Flooring:
No
Flooring Type:
N/A
Has Fireplace:
Yes
Fireplace Type:
N/A
Property Details
1493
Yes
Yes
Type:
Garage, Attached
Location:
N/A
Status:
N/A
Number of Spaces:
2
N/A
N/A
N/A
N/A
N/A
N/A
N/A
Construction Details
Townhouse
Aluminum/vinyl
N/A
N/A
N/A
Tax History
Year
Amount
Land
Improvement
Percent Change
Assessment
2020
$976
$60,190
$120,010
--%
$180,200
2019
$1,180
$60,190
$120,010
--%
$180,200
2018
$1,180
$60,190
$120,010
--%
$180,200
2017
$1,180
$60,190
$120,010
--%
$180,200
2016
$1,143
$60,190
$120,010
--%
$180,200
2014
$5,762
$60,190
$120,010
--%
$180,200
2012
$5,393
$60,190
$120,010
--%
$180,200

Average Home Price in 19348
Nearby Properties
Zip Code
Price
Bed
Bath
Sqft
Lot
Sold Date
$550,000
4 Beds
5 Baths
3,024 Sqft
2,108 Lot (sqft)
Sold 10/13/2026
$485,000
3 Beds
2.5 Baths
3,240 Sqft
2,114 Lot (sqft)
Sold 10/27/2026
$624,900
3 Beds
3 Baths
3,407 Sqft
1,493 Lot (sqft)
Sold 09/29/2026
$975,900
4 Beds
5 Baths
3,435 Sqft
87,120 Lot (sqft)
Sold 10/26/2026
$565,000
4 Beds
5 Baths
3,124 Sqft
2,199 Lot (sqft)
Sold 10/26/2026