Member Features
Find Real Estate Bargain!
Full foreclosure details
Home value, equity and ownership info
Find homes priced below market
Get full access with a FREE Account
Already a member?
$565,000
Listing Price3beds
4baths
2,090sqft
1,357sqft lot
256 Cherry Ln, Kennett Square, PA 19348
Member Features
Find Real Estate Bargain!
Full foreclosure details
Home value, equity and ownership info
Find homes priced below market
Get full access with a FREE Account
Already a member?
For Sale
Home type
Price / sqft
Year built
Home Details
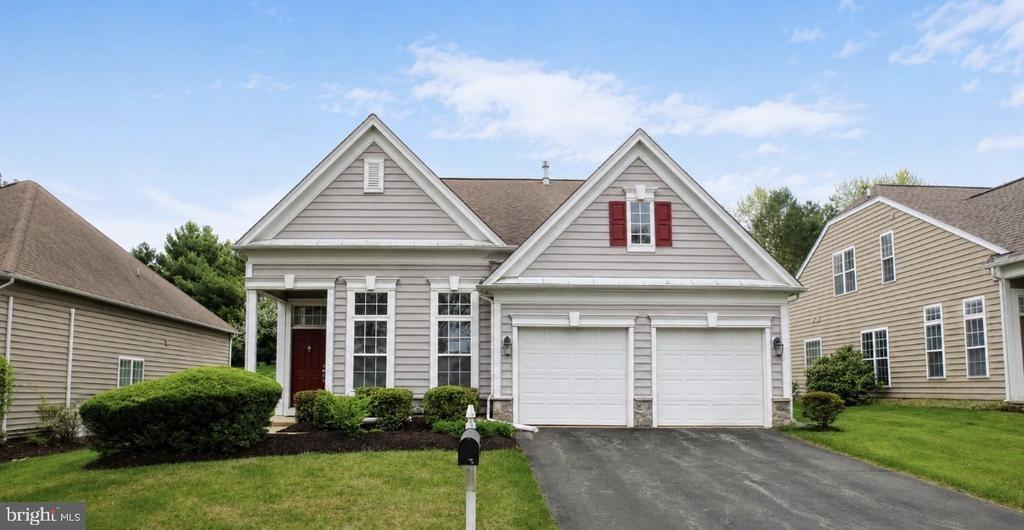
Discover the perfect blend of comfort and style in this stunning townhouse tucked away in the desirable Schoolhouse Lane community of Kennett Square. With 3 bedrooms and 2.2 baths, this home boasts a wealth of interior and exterior features designed to enhance your lifestyle. The heart of the home is the beautifully appointed kitchen with quartz countertops, a spacious island, upgraded black stainless steel appliances, soft close cabinetry and a pantry for all your culinary needs. Natural light floods the living room featuring a gas fireplace and vaulted ceilings, creating a warm and welcoming atmosphere. Retreat to the luxurious primary suite, complete with a walk-in closet and an en-suite bathroom with an updated double vanity, shower with frameless glass door, and jetted tub - your personal oasis for relaxation. Two additional bedrooms provide ample space for guests or an office, while the upper-floor laundry adds convenience to your daily routine. Continue up to the third floor loft area with potential to be used as an additional office or bonus space. The fully finished walkout basement with half bath offers endless possibilities, whether you envision a game room, gym, or additional living space. With daylight windows and an outside entrance, this area is both functional and inviting. Step outside to enjoy the serene view from the deck, perfect for summer barbecues or quiet evenings under the stars. Sidewalks throughout the community encourage leisurely strolls, while th
Interior Details
2090
3
4
Has Heating:
Yes
Heating Type:
Forced Air With Air Conditioning
Has Cooling:
Yes
Cooling Type:
Central
Has Fuel:
Yes
Fuel Type:
Gas
Has Basement:
No
Basement Type:
Finished
Has Flooring:
No
Flooring Type:
N/A
Has Fireplace:
Yes
Fireplace Type:
N/A
Property Details
1357
Yes
Yes
Type:
Garage, Attached
Location:
N/A
Status:
N/A
Number of Spaces:
1
N/A
N/A
N/A
N/A
N/A
N/A
N/A
Construction Details
Townhouse
Aluminum/vinyl
N/A
N/A
N/A
Tax History
Year
Amount
Land
Improvement
Percent Change
Assessment
2020
$943
$60,130
$113,900
--%
$174,030
2019
$1,140
$60,130
$113,900
--%
$174,030
2018
$1,140
$60,130
$113,900
--%
$174,030
2017
$1,140
$60,130
$113,900
--%
$174,030
2016
$1,104
$60,130
$113,900
--%
$174,030
2014
$5,564
$60,130
$113,900
--%
$174,030
2012
$5,208
$60,130
$113,900
--%
$174,030

Average Home Price in 19348
Nearby Properties
Zip Code
Price
Bed
Bath
Sqft
Lot
Sold Date
$492,003
3 Beds
2.5 Baths
2,122 Sqft
1,076 Lot (sqft)
Sold 10/20/2026
$425,000
2 Beds
2 Baths
1,928 Sqft
2,315 Lot (sqft)
Sold 10/26/2026
$565,000
3 Beds
4 Baths
2,090 Sqft
1,357 Lot (sqft)
Sold 10/26/2026
$512,900
3 Beds
2 Baths
2,090 Sqft
1,231 Lot (sqft)
Sold 10/12/2026
$530,747
3 Beds
2.5 Baths
2,090 Sqft
1,288 Lot (sqft)
Sold 10/26/2026