Member Features
Find Real Estate Bargain!
Full foreclosure details
Home value, equity and ownership info
Find homes priced below market
Get full access with a FREE Account
Already a member?
$430,000
Listing Price3beds
2baths
1,008sqft
13,860sqft lot
119 Cherry Ln, Dublin, PA 18917
Member Features
Find Real Estate Bargain!
Full foreclosure details
Home value, equity and ownership info
Find homes priced below market
Get full access with a FREE Account
Already a member?
For Sale
Off Market
Home type
Price / sqft
Year built
Home Details
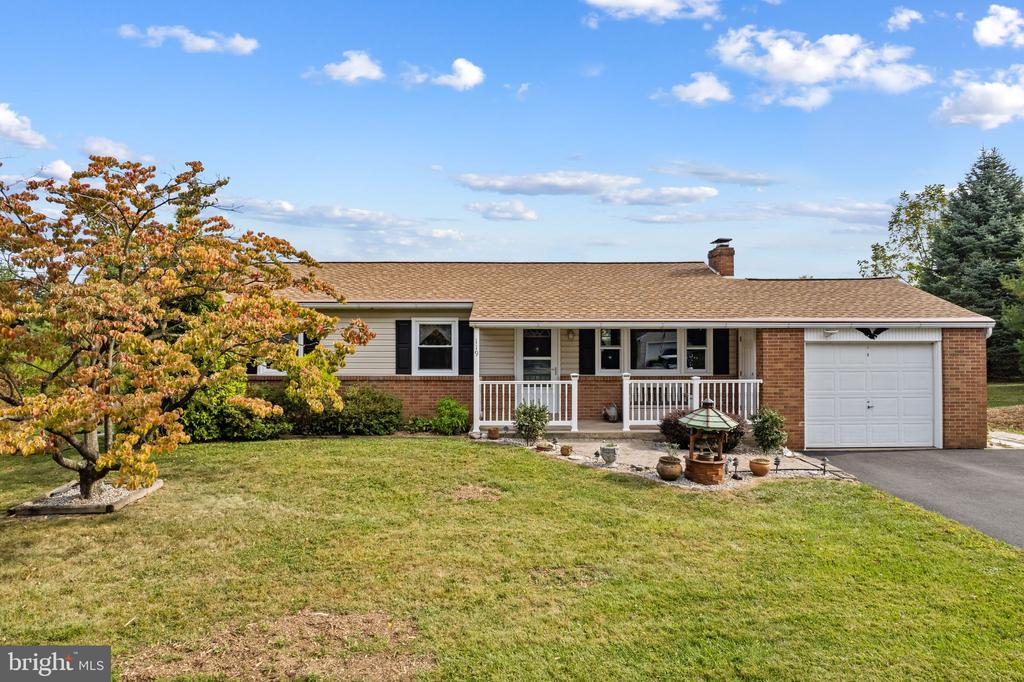
Looking for the convenience of one floor living on a no through traffic street? 119 Cherry Lane is just as cute as it sounds. This 3 bedroom 1 and a half bath ranch style home offers the perfect blend of comfort and convenience. Enter from the covered porch into the living room where you'll find a decorative brick fireplace that would be perfect for your wood burning insert. Built in cabinets are situated on each side of the fireplace providing a nice space to display photos, books, etc. There are 3 bright bedrooms all with hardwood floors and a hall bathroom. The eat-in kitchen has lots of cabinets and allows plenty of natural sunlight. Off the kitchen you'll find a powder room, access to the basement and a sunny three season porch overlooking your private backyard. Lower level offers a finished area that can be used as a family room, play room, craft room, etc. There is also plenty of room for storage on one side where you'll find a utility sink, and hook ups for the washer and dryer (that are currently upstairs in the 3rd bedroom but can easily be moved back to the basement). The other unfinished side has a work area with lots of cabinets for hobbies, tools or even more storage space. Several upgrades such as new windows throughout, Gutter Helmets, and an exterior door added to access the garage from the front porch. Newer roof installed by previous owner. All hardwood floors on the main level have been refinished within the past year. Public sewer, well wat
Interior Details
1008
3
2
Has Heating:
Yes
Heating Type:
Central
Has Cooling:
Yes
Cooling Type:
Central
Has Fuel:
Yes
Fuel Type:
Electric
Has Basement:
No
Basement Type:
Full
Has Flooring:
No
Flooring Type:
N/A
Has Fireplace:
Yes
Fireplace Type:
N/A
Property Details
13860
Yes
Yes
Type:
N/A
Location:
N/A
Status:
N/A
Number of Spaces:
N/A
N/A
N/A
N/A
N/A
N/A
N/A
N/A
Construction Details
Ranch
N/A
N/A
N/A
N/A
Tax History
Year
Amount
Land
Improvement
Percent Change
Assessment
2020
$3,639
$3,760
$16,240
--%
$20,000
2019
$3,619
$3,760
$16,240
--%
$20,000
2018
$3,559
$3,760
$16,240
--%
$20,000
2017
$3,474
$3,760
$16,240
--%
$20,000
2016
$3,410
$3,760
$16,240
--%
$20,000
2014
$3,226
$3,760
$16,240
--%
$20,000
2013
$3,124
$3,760
$16,240
--%
$20,000

Average Home Price in 18917
Nearby Properties
Zip Code
Price
Bed
Bath
Sqft
Lot
Sold Date
$333,328
$333,328
3 Beds
1 Baths
1,073 Sqft
29,204 Lot (sqft)
Sold 11/02/2026
$430,000
$430,000
3 Beds
2 Baths
1,008 Sqft
13,860 Lot (sqft)
Sold 09/29/2026