Member Features
Find Real Estate Bargain!
Full foreclosure details
Home value, equity and ownership info
Find homes priced below market
Get full access with a FREE Account
Already a member?
$365,000
Listing Price4beds
3baths
2,691sqft
14,248sqft lot
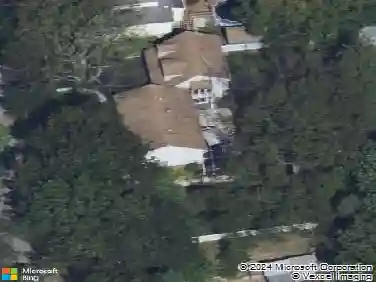
35 Cherry Ln, Clementon, NJ 08021
Member Features
Find Real Estate Bargain!
Full foreclosure details
Home value, equity and ownership info
Find homes priced below market
Get full access with a FREE Account
Already a member?
For Sale
Off Market
Home type
Price / sqft
Year built
Home Details
BACK ACTIVE! SELLER SWITCHED FROM SEPTIC TO PUBLIC SEWER! Welcome to 35 Cherry Ln. This spacious, one-of-a-kind, multi-level home has it all! 4-5 bedrooms, 3 full baths, full in-law suite with separate entrance, huge circular driveway. The first thing you will notice are the gorgeous hardwood floors in the living area which spill over into the inviting dining area. The kitchen has been upgraded with elegant granite counter tops and tile floors. Plenty of counter space and large area for entertaining. 3 bedrooms also grace this level with full bath. Dining area opens to a charming, all season room which overlooks the 2nd story deck. The lower level offers a family room with wood burning fireplace insert, red brick accents and outside entrance. You will also find the Master suite, 2nd full bath, laundry area, bonus room, quaint 5x5 workshop or additional storage and access to the 2 car garage. The in-law suite has a full eat-in kitchen, living area, bedroom, its own entrance with a private deck. Other amenities include multi level decking, patio, full shed and pull down storage in garage. . Don't miss out on this amazing opportunity!
Interior Details
2691
4
3
Has Heating:
No
Heating Type:
N/A
Has Cooling:
No
Cooling Type:
N/A
Has Fuel:
No
Fuel Type:
N/A
Has Basement:
No
Basement Type:
N/A
Has Flooring:
No
Flooring Type:
N/A
Has Fireplace:
Yes
Fireplace Type:
N/A
Property Details
14248
No
No
Type:
N/A
Location:
N/A
Status:
N/A
Number of Spaces:
N/A
N/A
N/A
N/A
N/A
N/A
N/A
N/A
Construction Details
N/A
N/A
N/A
N/A
N/A
Tax History
Year
Amount
Land
Improvement
Percent Change
Assessment
2020
$8,146
$43,600
$145,900
--%
$189,500
2019
$8,040
$43,600
$145,900
--%
$189,500
2018
$8,140
$43,600
$145,900
--%
$189,500
2017
$8,411
$48,200
$168,700
--%
$216,900
2016
$8,105
$48,200
$168,700
--%
$216,900
2013
$7,582
$48,200
$168,700
--%
$216,900
2012
$6,775
$48,200
$168,700
--%
$216,900

Average Home Price in 08021
Nearby Properties
Zip Code
Price
Bed
Bath
Sqft
Lot
Sold Date
$425,000
$425,000
4 Beds
3 Baths
2,974 Sqft
13,299 Lot (sqft)
Sold 09/29/2026
$235,000
$235,000
-- Beds
-- Baths
2,322 Sqft
19,375 Lot (sqft)
Sold 10/18/2026
$365,000
$365,000
4 Beds
3 Baths
2,691 Sqft
14,248 Lot (sqft)
Sold 10/17/2026