Member Features
Find Real Estate Bargain!
Full foreclosure details
Home value, equity and ownership info
Find homes priced below market
Get full access with a FREE Account
Already a member?
$5,250,000
Listing Price4beds
9.5baths
9,259sqft
37,941sqft lot
21 Cherry Hills Farm Dr, Englewood, CO 80113
Member Features
Find Real Estate Bargain!
Full foreclosure details
Home value, equity and ownership info
Find homes priced below market
Get full access with a FREE Account
Already a member?
For Sale
Off Market
Home type
Price / sqft
Year built
Home Details
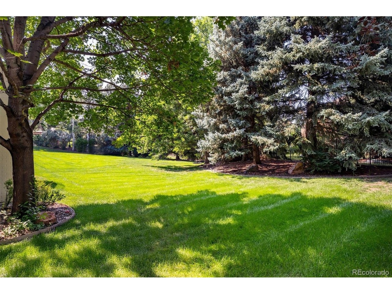
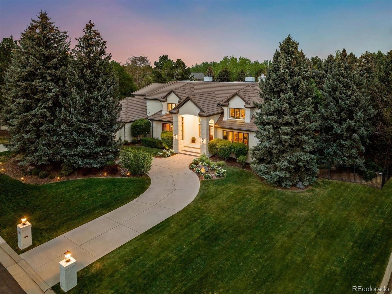
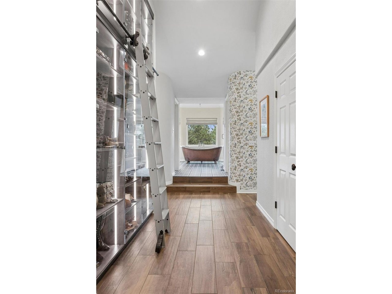
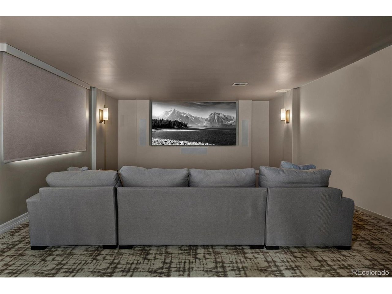
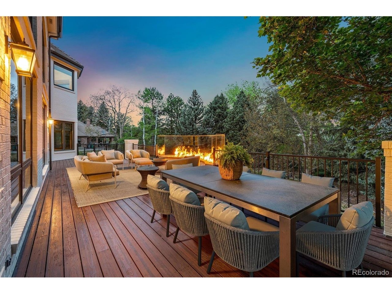
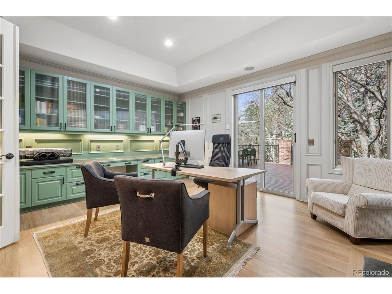
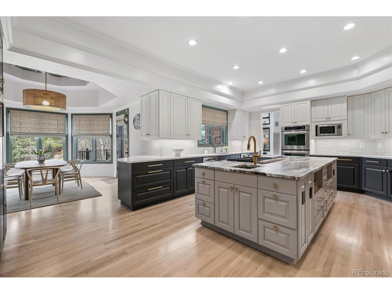
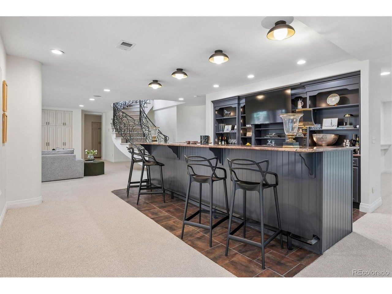
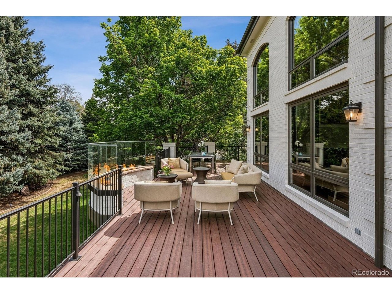
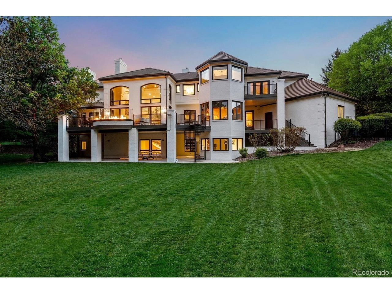
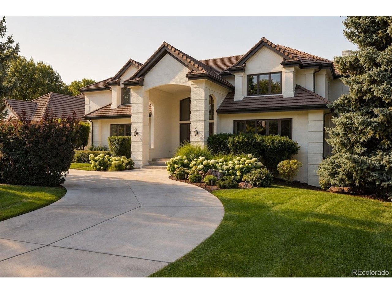
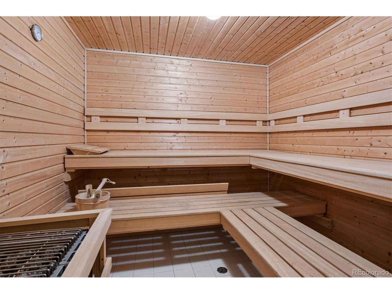
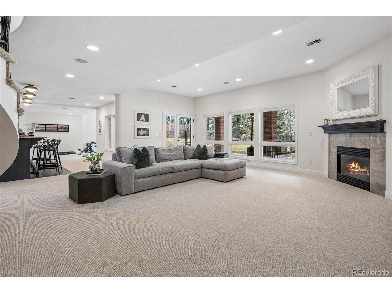
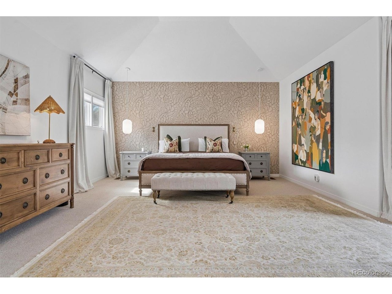
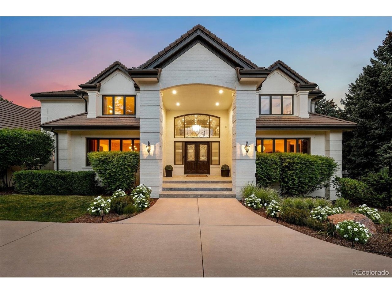
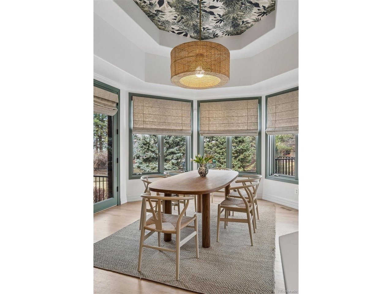
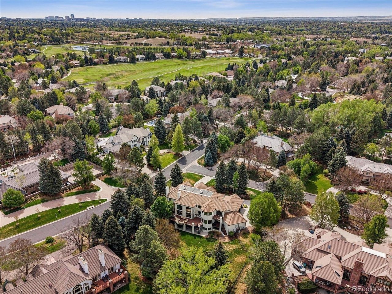
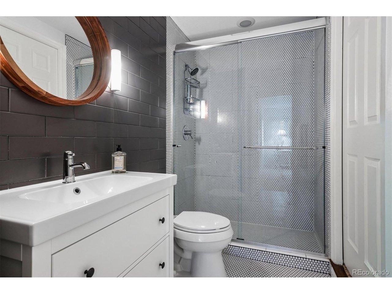
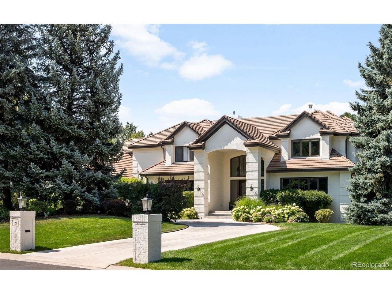
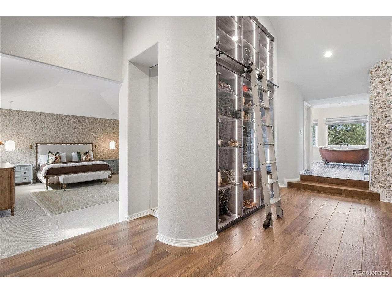
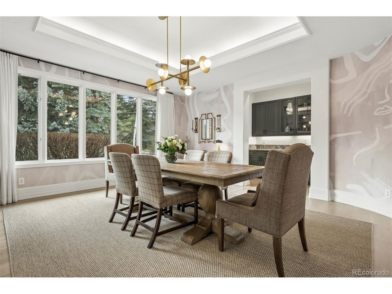
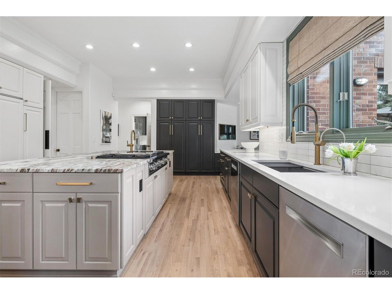
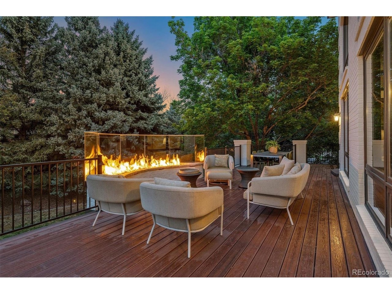
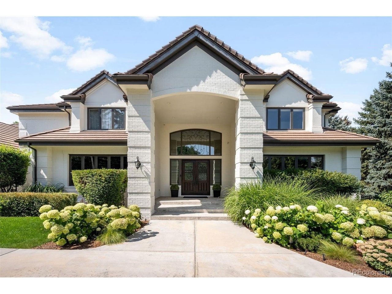
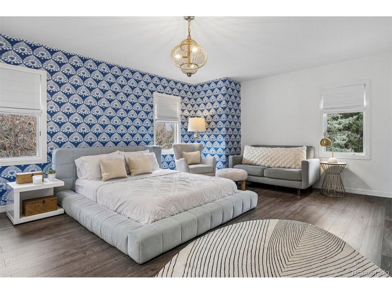
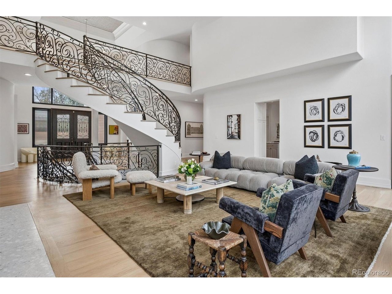
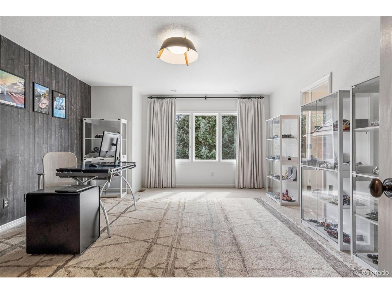
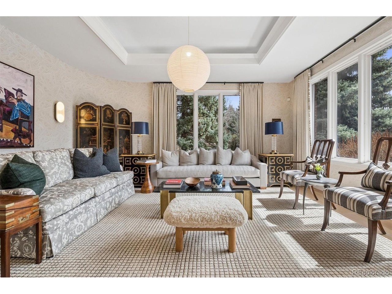
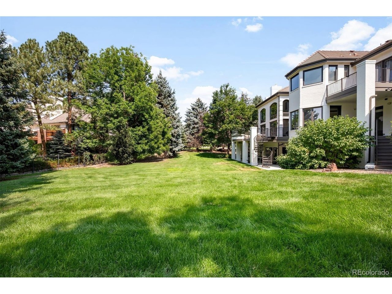
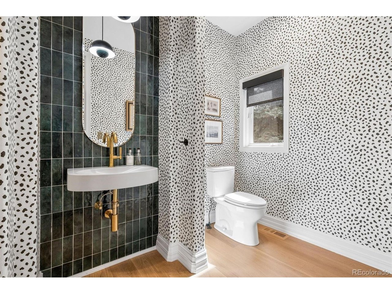
Set privately at the back of the neighborhood, 21 Cherry Hills Farm Drive is a study in refined modern luxury, situated on a beautifully landscaped site of nearly one acre. Extensively renovated and completed in 2023, the residence pairs grand architectural scale with a warm, curated, and effortlessly livable atmosphere. Sunlight streams through soaring windows in the impressive great room, highlighting custom herringbone white oak floors, a sculptural fireplace, and a sweeping staircase with intricate ironwork. The striking, functional kitchen features an oversized island, custom cabinetry, natural stone surfaces, commercial-grade appliances, and a walk-in pantry. A window-wrapped breakfast nook opens to the expansive outdoor living areas and yard, connecting the interiors with the lush grounds. The formal dining room lends elegance to special occasions, while a private office with rich green built-ins and a fireplace provides an ideal workspace. Throughout the home, Waterworks and Kallista fixtures, marble surfaces, and bespoke details reflect exceptional craftsmanship. The serene primary suite includes a sitting area, private balcony, beautifully appointed bath, and enviable dressing room with a custom sliding ladder. Three additional upper-level bedrooms each feature an ensuite bath, offering privacy and comfort for family and guests. The finished walkout level is designed for leisure with a spacious lounge, wet bar, theater, game room with simulator potential, fitness ar
Interior Details
9259
4
9.5
Has Heating:
Yes
Heating Type:
Forced Air With Air Conditioning
Has Cooling:
Yes
Cooling Type:
Central
Has Fuel:
Yes
Fuel Type:
Gas
Has Basement:
No
Basement Type:
Partial
Has Flooring:
No
Flooring Type:
N/A
Has Fireplace:
Yes
Fireplace Type:
N/A
Property Details
37941
No
No
Type:
Garage, Attached
Location:
N/A
Status:
N/A
Number of Spaces:
5
No
No
No
No
Yes
No
No
Construction Details
Bi-level
Brick/stone (brick And/or Stone)
N/A
Gable/hip
Wood Shingle
Tax History
Year
Amount
Land
Improvement
Percent Change
Assessment
2019
$13,286
$79,200
$67,910
--%
$147,110
2019
$13,286
$78,650
$67,439
--%
$146,089
2017
$13,169
$43,200
$96,538
--%
$139,738
2017
$13,169
$43,200
$96,538
--%
$139,738
2016
$14,053
$47,760
$93,777
--%
$141,537
2014
$12,219
$39,800
$78,048
--%
$117,848
2013
$12,355
$39,800
$78,048
--%
$117,848
2011
$14,712
$0
$0
--%
$116,210

Average Home Price in 80113
Nearby Properties
Zip Code
Price
Bed
Bath
Sqft
Lot
Sold Date
$4,569,000
$4,569,000
3 Beds
9 Baths
9,554 Sqft
35,719 Lot (sqft)
Sold 10/28/2026
$4,740,441
5 Beds
8 Baths
9,068 Sqft
38,943 Lot (sqft)
Sold 07/07/2026
$4,172,604
$4,172,604
4 Beds
7.5 Baths
10,191 Sqft
50,965 Lot (sqft)
Sold 06/16/2026
$3,995,000
7 Beds
9 Baths
10,446 Sqft
31,320 Lot (sqft)
Sold 10/26/2026
$3,990,829
$3,990,829
6 Beds
8.5 Baths
8,013 Sqft
43,560 Lot (sqft)
Sold 10/26/2026
$2,989,833
4 Beds
7.5 Baths
8,159 Sqft
36,895 Lot (sqft)
Sold 10/26/2026
$5,250,000
4 Beds
9.5 Baths
9,259 Sqft
37,941 Lot (sqft)
Sold 09/09/2026
$4,797,900
5 Beds
9.5 Baths
8,725 Sqft
36,155 Lot (sqft)
Sold 10/15/2026
$2,650,000
3 Beds
6.5 Baths
8,088 Sqft
33,106 Lot (sqft)
Sold 05/29/2026