Member Features
Find Real Estate Bargain!
Full foreclosure details
Home value, equity and ownership info
Find homes priced below market
Get full access with a FREE Account
Already a member?
$432,106
Listing Price--beds
2baths
1,900sqft
26,092sqft lot
401 Cherry Hill Rd, Elkton, MD 21921
Member Features
Find Real Estate Bargain!
Full foreclosure details
Home value, equity and ownership info
Find homes priced below market
Get full access with a FREE Account
Already a member?
For Sale
Off Market
Home type
Price / sqft
Year built
Home Details
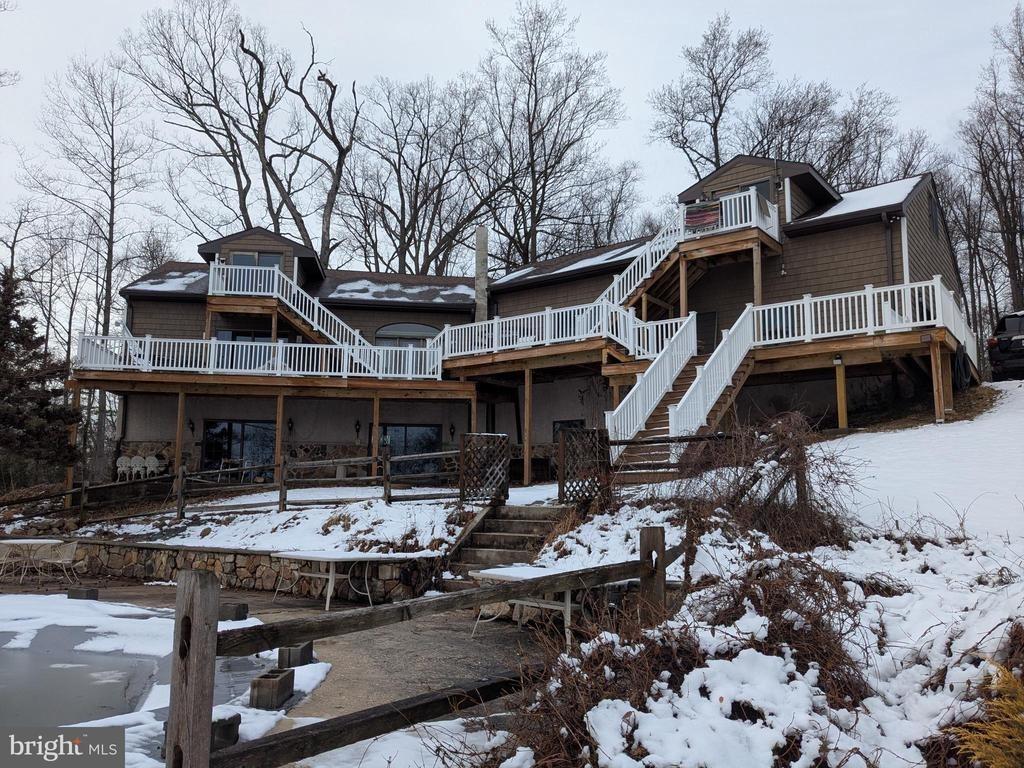
This fully renovated home (completed just four years ago) offers modern comfort inside and out. Updates include all new appliances, two new full bathrooms, new flooring, extensive recessed lighting throughout, new interior and exterior doors, fresh paint, new decking, a freshly paved driveway and sidewalks, and a new roof. Upstairs features three oversized bedrooms, including a primary suite with an attached full bath and a generous walk-in closet. The two additional bedrooms offer large windows that fill the space with natural light. The kitchen is equipped with stainless steel appliances, granite countertops, a pantry, and an abundance of soft-close cabinets. It connects seamlessly to the dining room, which overlooks the private rear yard. The main-level living room features a large picture window with peaceful views. The lower level boasts a spacious family room with a walk-out to the backyard and parking area, a large laundry room with built-in storage, and two additional bonus rooms-ideal for a home office, gym, craft room, den, or movie room. Outside, the paved asphalt driveway provides ample parking for you and your guests. The property is surrounded by mature trees for privacy, with plenty of yard space to add a garage, pool, firepit, swing set, or garden. A small stream borders the back of the property, enhancing the natural setting.
Interior Details
1900
N/A
2
Has Heating:
Yes
Heating Type:
Electric
Has Cooling:
Yes
Cooling Type:
N/A
Has Fuel:
Yes
Fuel Type:
Electric
Has Basement:
No
Basement Type:
Finished
Has Flooring:
No
Flooring Type:
N/A
Has Fireplace:
Yes
Fireplace Type:
N/A
Property Details
26092
No
Yes
Type:
Garage, Detached
Location:
N/A
Status:
N/A
Number of Spaces:
1
N/A
N/A
N/A
N/A
N/A
N/A
N/A
Construction Details
Split Foyer
Siding (not Specified)
N/A
N/A
Composition Shingle
Tax History
Year
Amount
Land
Improvement
Percent Change
Assessment
2021
$2,223
$57,000
$135,800
--%
$192,800
2020
$2,313
$57,000
$143,600
--%
$200,600
2019
$2,250
$0
$0
--%
$195,133
2018
$2,187
$0
$0
--%
$189,667
2017
$2,032
$69,000
$115,200
--%
$184,200
2015
$2,031
$69,000
$115,200
--%
$184,200
2014
$2,235
$69,000
$133,700
--%
$202,700
2012
$2,235
$0
$0
--%
$202,700

Average Home Price in 21921
Nearby Properties
Zip Code
Price
Bed
Bath
Sqft
Lot
Sold Date
$432,106
$432,106
-- Beds
2 Baths
1,900 Sqft
26,092 Lot (sqft)
Sold 10/27/2026