Member Features
Find Real Estate Bargain!
Full foreclosure details
Home value, equity and ownership info
Find homes priced below market
Get full access with a FREE Account
Already a member?
$1,000,000
Listing Price4beds
5.5baths
4,930sqft
170,977sqft lot
117 Cherry Hill Dr, Stafford, VA 22556
Member Features
Find Real Estate Bargain!
Full foreclosure details
Home value, equity and ownership info
Find homes priced below market
Get full access with a FREE Account
Already a member?
For Sale
Off Market
Home type
Price / sqft
Year built
Home Details
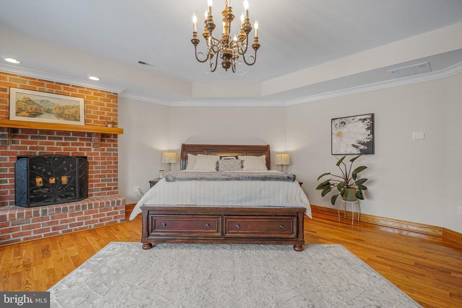
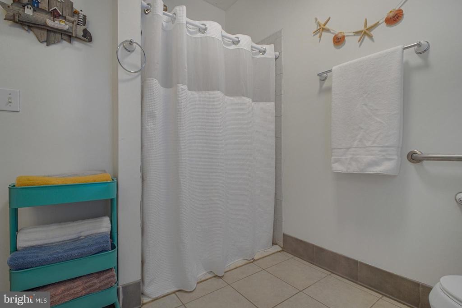
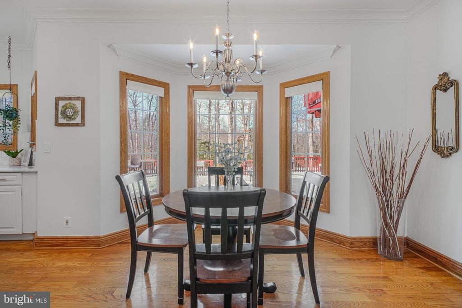
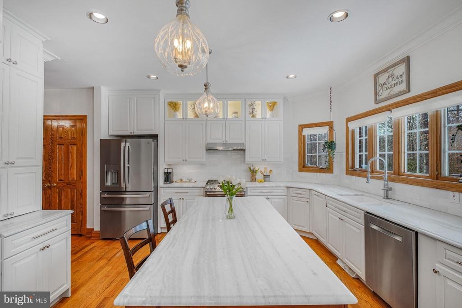
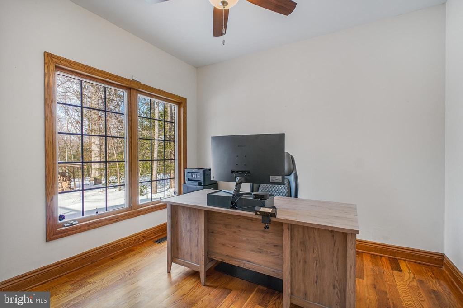
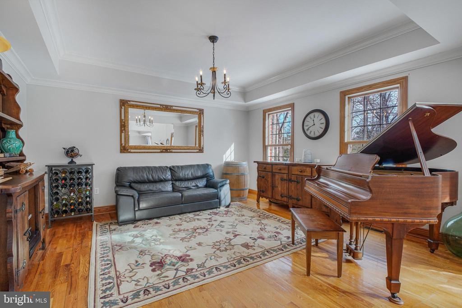
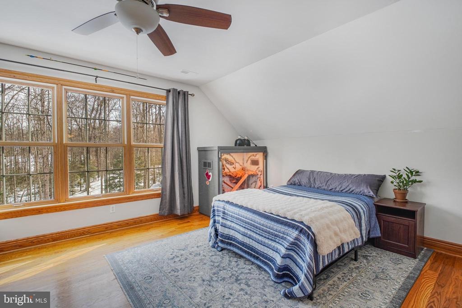
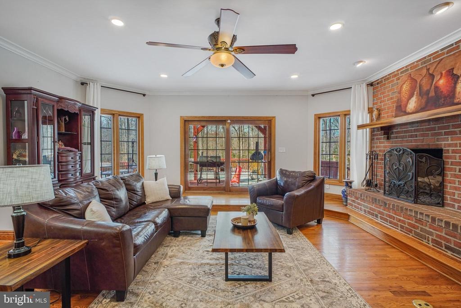
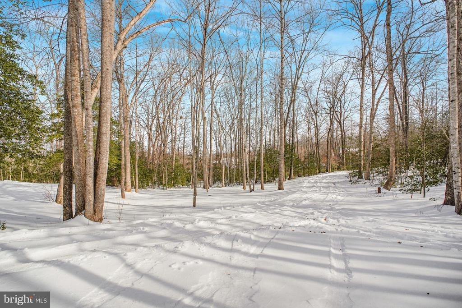
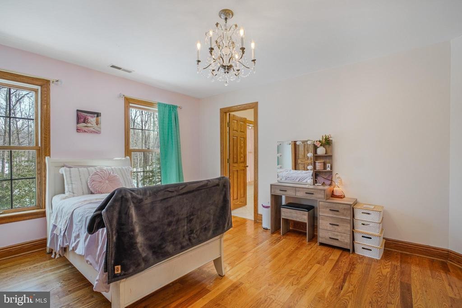
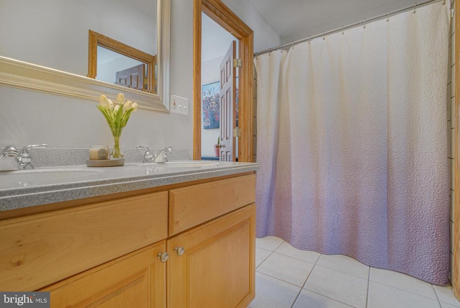
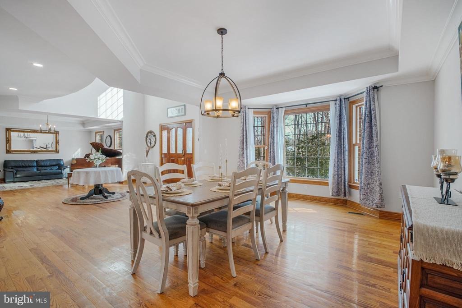
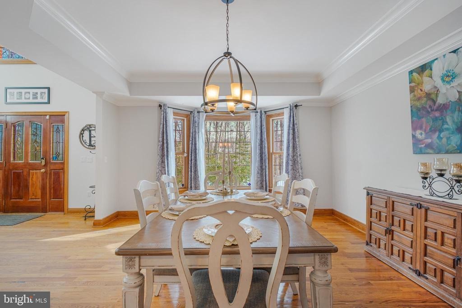
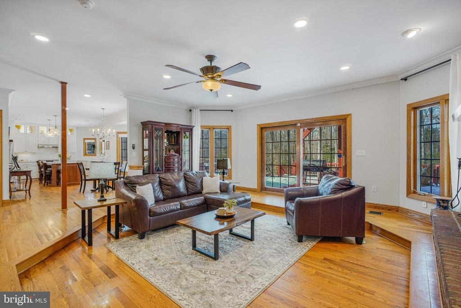
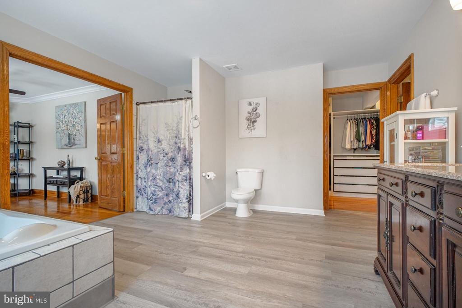
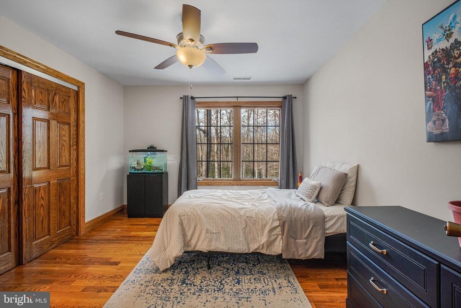
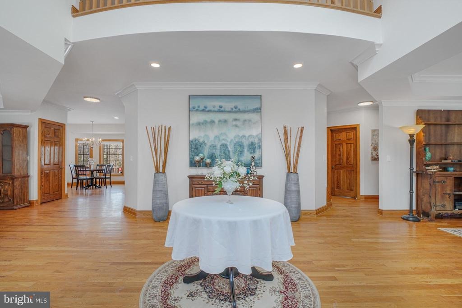
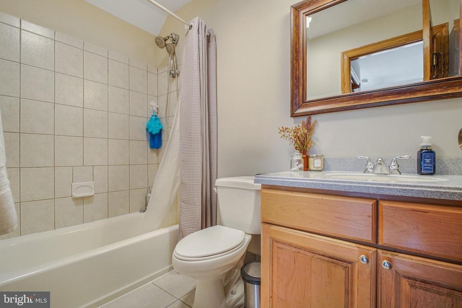
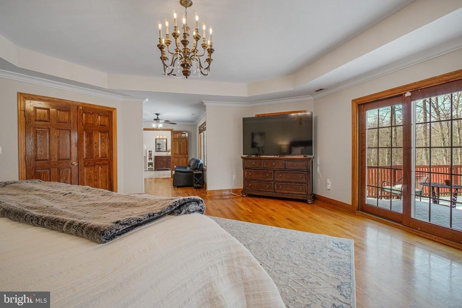
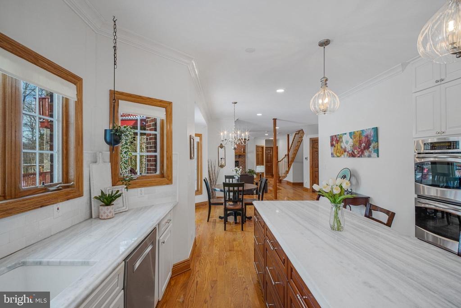
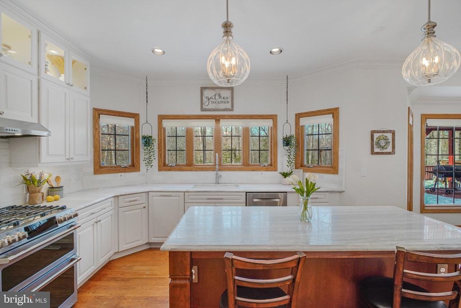
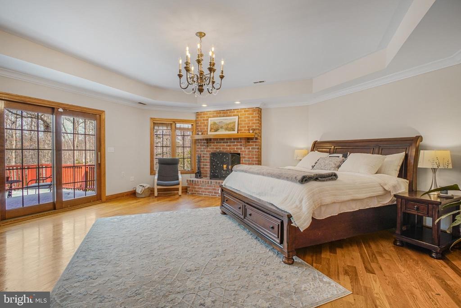
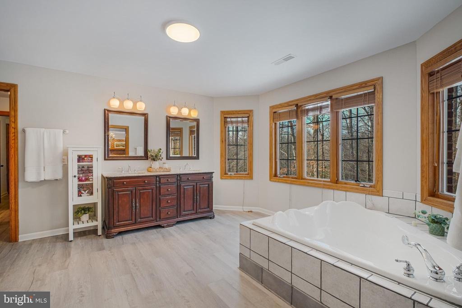
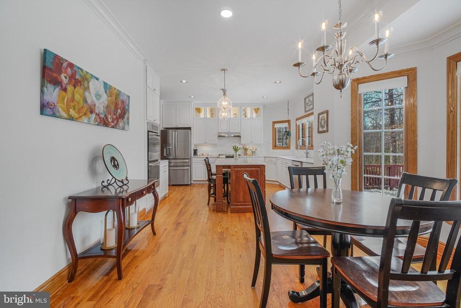
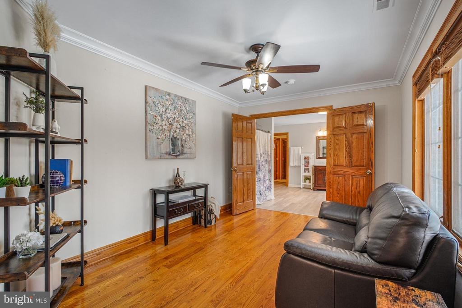
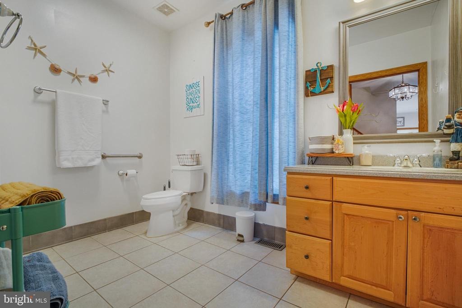
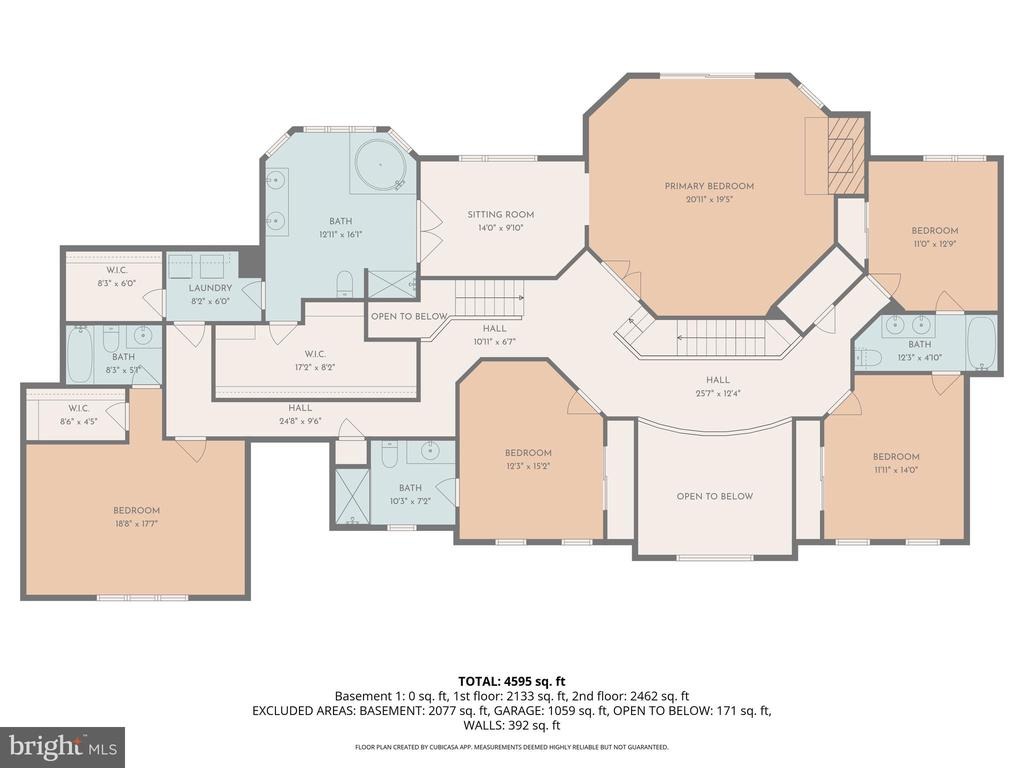
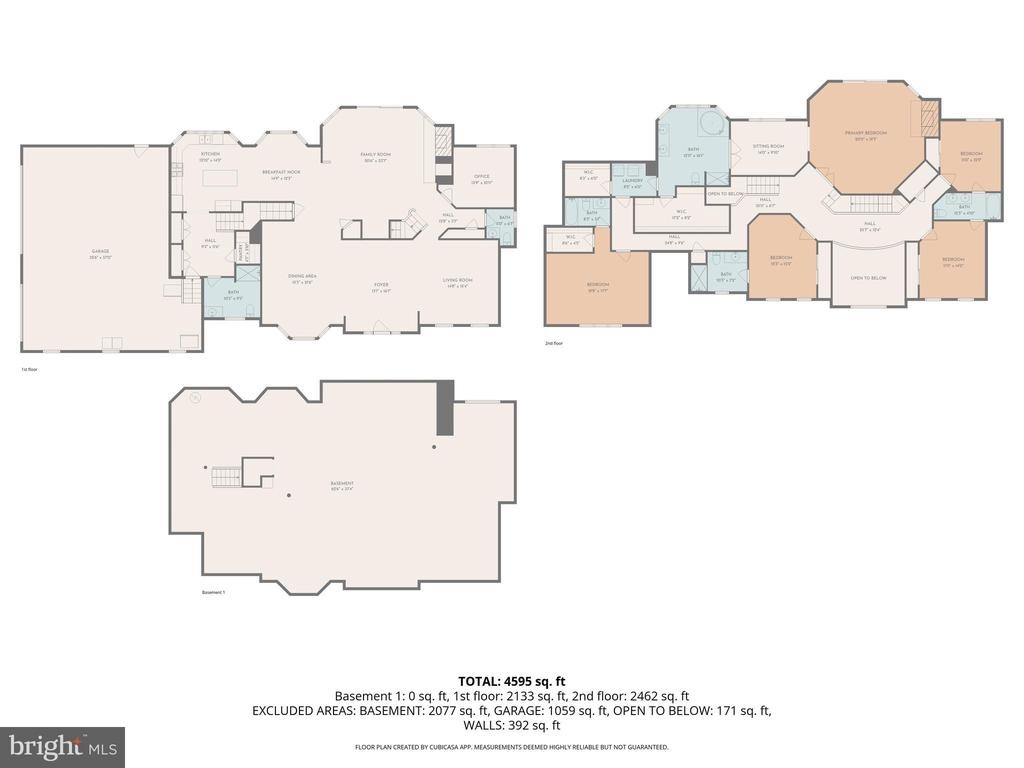
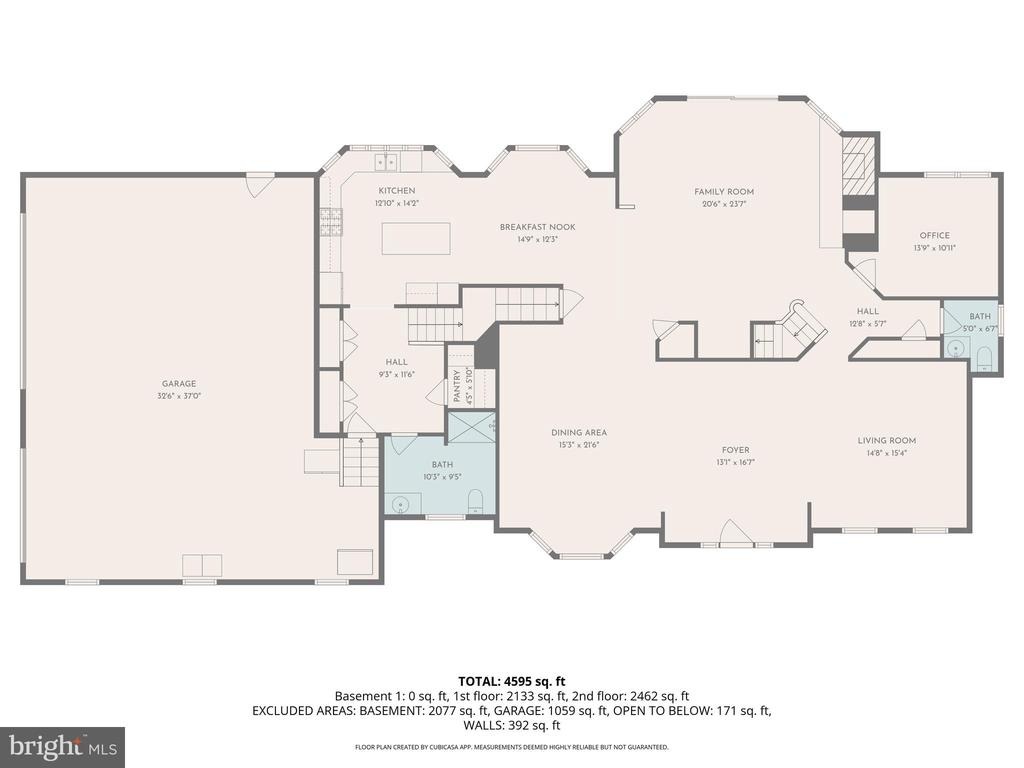
Potential VA-assumable loan, This five-bedroom, six-bathroom brick home, privately positioned on a wooded lot just under four acres. A long, tree-lined driveway creates an estate-like approach and a true sense of separation, while still offering quick access to shopping, dining, commuter routes, and highly regarded schools and no HOA.nnThe home offers nearly 5,000 finished square feet with hardwood floors throughout the main and upper levels. A two-story foyer opens to formal living and dining rooms, both generously sized and well suited for entertaining. The dining room features tray ceiling detailing, crown molding, and ample space for larger gatherings and holiday meals.nnThe kitchen, updated in 2020, remains bright and functional with white cabinetry, marble countertops and backsplash, stainless steel appliances including a gas range, four ovens, pantry storage, an island with seating, and adjacent table space that accommodates both daily living and entertaining.nnJust off the kitchen, the family room serves as a welcoming central space with an impressive all-brick wood-burning fireplace, fully rebuilt in 2022, creating a warm and inviting focal point. Sliding doors lead to a two-story rear deck with a built-in hot tub overlooking the private, wooded backyard.nnThe main level includes a powder room and a full bathroom designed for accessibility, featuring a roll-in shower.nnUpstairs, the primary suite offers a true retreat with hardwood floors, tray ceiling, sitting area,
Interior Details
4930
4
5.5
Has Heating:
Yes
Heating Type:
Forced Air With Air Conditioning
Has Cooling:
Yes
Cooling Type:
Central
Has Fuel:
Yes
Fuel Type:
Gas
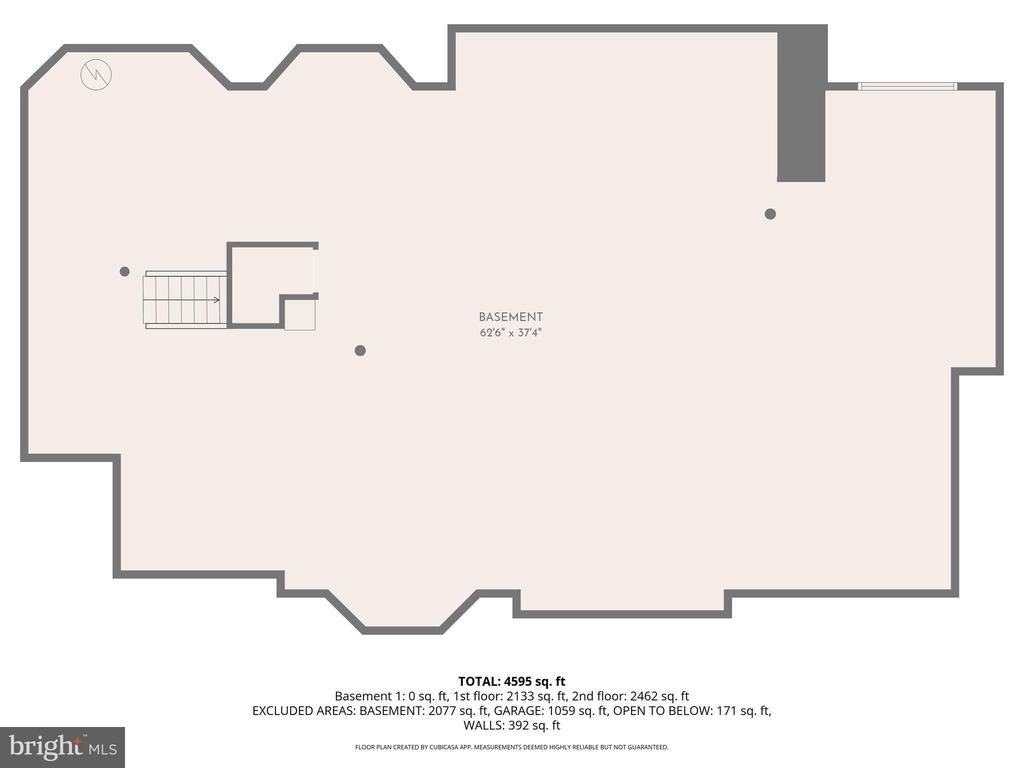
Has Basement:
No
Basement Type:
Full
Has Flooring:
No
Flooring Type:
N/A
Has Fireplace:
Yes
Fireplace Type:
N/A
Property Details
170977
No
No
Type:
Garage, Attached
Location:
N/A
Status:
N/A
Number of Spaces:
4
N/A
N/A
N/A
N/A
N/A
N/A
N/A
Construction Details
Traditional/old
Aluminum/vinyl
N/A
Gable
Composition Shingle
Tax History
Year
Amount
Land
Improvement
Percent Change
Assessment
2020
$6,561
$150,000
$526,400
--%
$676,400
2019
$6,660
$140,000
$519,500
--%
$659,500
2018
$6,529
$140,000
$519,500
--%
$659,500
2017
$6,529
$140,000
$519,500
--%
$659,500
2016
$6,529
$140,000
$519,500
--%
$659,500
2013
$7,078
$140,000
$416,500
--%
$556,500
2011
$7,363
$150,000
$531,800
--%
$681,800

Average Home Price in 22556
Nearby Properties
Zip Code
Price
Bed
Bath
Sqft
Lot
Sold Date
$975,000
$975,000
5 Beds
4 Baths
4,696 Sqft
130,680 Lot (sqft)
Sold 10/26/2026
$1,000,000
$1,000,000
4 Beds
5.5 Baths
4,930 Sqft
170,977 Lot (sqft)
Sold 10/26/2026