Member Features
Find Real Estate Bargain!
Full foreclosure details
Home value, equity and ownership info
Find homes priced below market
Get full access with a FREE Account
Already a member?
$375,000
Listing Price3beds
2baths
1,158sqft
20,038sqft lot
16 Cherry Hill Dr, Bristol, CT 06010
Member Features
Find Real Estate Bargain!
Full foreclosure details
Home value, equity and ownership info
Find homes priced below market
Get full access with a FREE Account
Already a member?
For Sale
Off Market
Home type
Price / sqft
Year built
Home Details
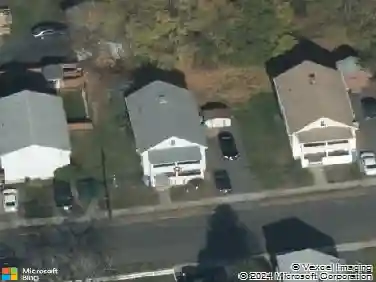
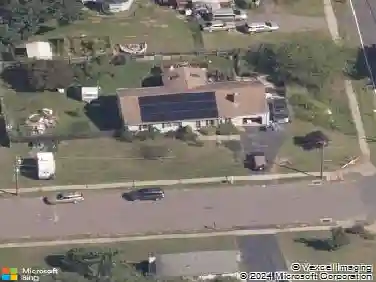
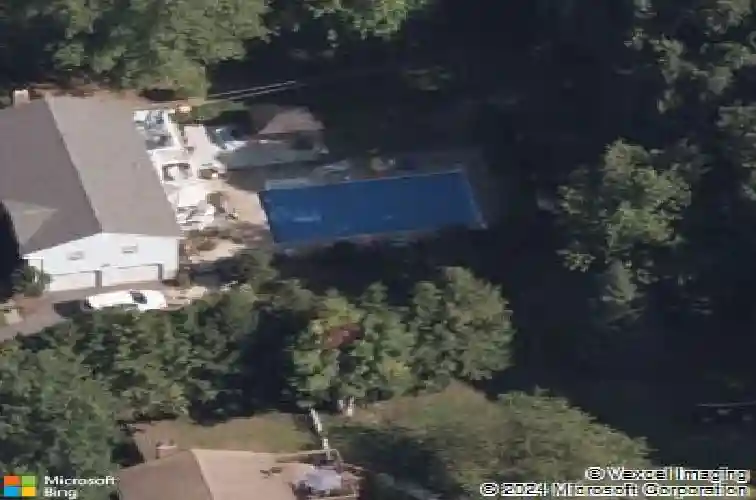
Welcome to this inviting 3-bedroom, 1.5-bath Raised Ranch, offering a comfortable layout and great updates throughout. The main level features an updated kitchen with granite countertops, a center island with seating, and plenty of cabinet space, making it both stylish and functional. The open flow into the dining and living areas is perfect for everyday living and entertaining.Downstairs, the finished lower-level family room provides additional space for gatherings, movie nights, or a playroom.Step outside to your own backyard retreat, complete with a beautiful inground pool surrounded by space for lounging, summer barbecues, and memorable get-togethers with family and friends.This home combines modern updates with an enjoyable layout and fantastic outdoor living. Dont miss the chance to make it yours, schedule your private showing today!**Highest & Best Offers Due Monday 9/22 by 5pm**
Interior Details
1158
3
2
Has Heating:
Yes
Heating Type:
Baseboard
Has Cooling:
No
Cooling Type:
N/A
Has Fuel:
Yes
Fuel Type:
Electric
Has Basement:
No
Basement Type:
Full
Has Flooring:
No
Flooring Type:
N/A
Has Fireplace:
Yes
Fireplace Type:
N/A
Property Details
20038
No
Yes
Type:
Garage, Basement
Location:
N/A
Status:
N/A
Number of Spaces:
1
N/A
N/A
N/A
N/A
N/A
N/A
N/A
Construction Details
Raised Ranch
Aluminum/vinyl
N/A
Gable
Asphalt
Tax History
Year
Amount
Land
Improvement
Percent Change
Assessment
2020
$5,313
$38,150
$100,380
--%
$138,530
2019
$5,271
$38,150
$100,380
--%
$138,530
2018
$5,109
$38,150
$100,380
--%
$138,530
2017
$5,102
$54,530
$87,080
--%
$141,610
2016
$5,102
$54,530
$87,080
--%
$141,610
2014
$4,901
$54,530
$87,080
--%
$141,610
2011
$4,779
$54,530
$87,080
--%
$141,610

Average Home Price in 06010
Nearby Properties
Zip Code
Price
Bed
Bath
Sqft
Lot
Sold Date
$361,849
$361,849
3 Beds
2.5 Baths
1,184 Sqft
16,988 Lot (sqft)
Sold 09/10/2026
$375,000
3 Beds
2 Baths
1,158 Sqft
20,038 Lot (sqft)
Sold 10/26/2026
$457,337
$457,337
3 Beds
1.5 Baths
1,094 Sqft
15,246 Lot (sqft)
Sold 10/26/2026
$395,018
$395,018
3 Beds
2 Baths
1,132 Sqft
16,117 Lot (sqft)
Sold 10/26/2026
$360,322
$360,322
3 Beds
1.5 Baths
1,290 Sqft
15,246 Lot (sqft)
Sold 10/26/2026
$388,981
3 Beds
2.5 Baths
1,132 Sqft
15,246 Lot (sqft)
Sold 10/26/2026
$444,764
3 Beds
2 Baths
1,132 Sqft
15,682 Lot (sqft)
Sold 10/26/2026
$396,017
$396,017
3 Beds
2 Baths
1,236 Sqft
15,246 Lot (sqft)
Sold 10/13/2026
$375,000
3 Beds
1.5 Baths
1,048 Sqft
15,246 Lot (sqft)
Sold 10/26/2026