Member Features
Find Real Estate Bargain!
Full foreclosure details
Home value, equity and ownership info
Find homes priced below market
Get full access with a FREE Account
Already a member?
$396,017
Listing Price3beds
2baths
1,236sqft
15,246sqft lot
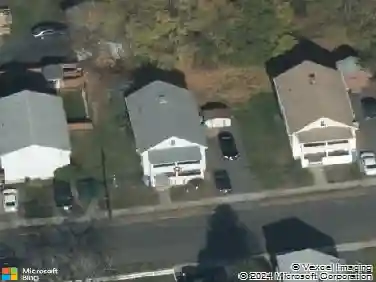
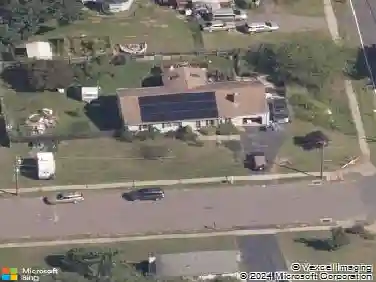
77 Vermont Dr, Bristol, CT 06010
Member Features
Find Real Estate Bargain!
Full foreclosure details
Home value, equity and ownership info
Find homes priced below market
Get full access with a FREE Account
Already a member?
For Sale
Off Market
Home type
Price / sqft
Year built
Home Details
Welcome to 77 Vermont Drive, a charming raised ranch in highly desirable Northeast Bristol, offering an inviting blend of comfort, space, and potential. The main level features an updated eat-in kitchen with new countertops, newer appliances, tile flooring, and sliders that open to the back deck, creating an easy flow for everyday living and entertaining. The living and dining rooms feature hardwood floors, and all three main-level bedrooms also offer hardwood flooring and double closets. The primary bedroom includes its own attached full bath, with a second full bath serving the additional two bedrooms. Replacement windows throughout the home bring in great natural light, and the interior has been freshly painted for a clean, welcoming feel. The finished lower level adds fantastic extra space with a wood stove insert, perfect for movie nights, hobbies, or a home office. The laundry area is also located downstairs, along with access to the under-house two-car garage, which now includes brand new garage doors. This corner-lot property sits on a cul-de-sac and features a fenced backyard, with the lot extending beyond the fenced area for even more outdoor enjoyment. Additional updates include a new roof, electric heat and hot water, and wiring for a generator. With a location that offers both convenience and neighborhood appeal, 77 Vermont Drive is a wonderful opportunity to bring your vision to life in a sought-after area of Bristol.
Interior Details
1236
3
2
Has Heating:
Yes
Heating Type:
Baseboard
Has Cooling:
No
Cooling Type:
N/A
Has Fuel:
Yes
Fuel Type:
Electric
Has Basement:
No
Basement Type:
Full
Has Flooring:
No
Flooring Type:
N/A
Has Fireplace:
Yes
Fireplace Type:
N/A
Property Details
15246
No
Yes
Type:
Garage, Basement
Location:
N/A
Status:
N/A
Number of Spaces:
2
N/A
N/A
N/A
N/A
N/A
N/A
N/A
Construction Details
Raised Ranch
Aluminum/vinyl
N/A
Gable
Asphalt
Tax History
Year
Amount
Land
Improvement
Percent Change
Assessment
2020
$5,546
$35,700
$108,920
--%
$144,620
2019
$5,503
$35,700
$108,920
--%
$144,620
2018
$5,334
$35,700
$108,920
--%
$144,620
2017
$5,117
$50,960
$91,070
--%
$142,030
2016
$5,117
$50,960
$91,070
--%
$142,030
2014
$4,916
$50,960
$91,070
--%
$142,030
2011
$4,794
$50,960
$91,070
--%
$142,030

Average Home Price in 06010
Nearby Properties
Zip Code
Price
Bed
Bath
Sqft
Lot
Sold Date
$361,849
$361,849
3 Beds
2.5 Baths
1,184 Sqft
16,988 Lot (sqft)
Sold 09/10/2026
$375,000
3 Beds
2 Baths
1,158 Sqft
20,038 Lot (sqft)
Sold 10/26/2026
$405,070
3 Beds
2.5 Baths
1,345 Sqft
15,246 Lot (sqft)
Sold 10/26/2026
$457,337
$457,337
3 Beds
1.5 Baths
1,094 Sqft
15,246 Lot (sqft)
Sold 10/26/2026
$175,000
$175,000
3 Beds
1.5 Baths
1,338 Sqft
16,117 Lot (sqft)
Sold 10/26/2026
$395,018
$395,018
3 Beds
2 Baths
1,132 Sqft
16,117 Lot (sqft)
Sold 10/26/2026
$360,322
$360,322
3 Beds
1.5 Baths
1,290 Sqft
15,246 Lot (sqft)
Sold 10/26/2026
$380,791
$380,791
3 Beds
1.5 Baths
1,144 Sqft
15,246 Lot (sqft)
Sold 10/26/2026
$388,981
3 Beds
2.5 Baths
1,132 Sqft
15,246 Lot (sqft)
Sold 10/26/2026