
Member Features
Find Real Estate Bargain!
Full foreclosure details
Home value, equity and ownership info
Find homes priced below market
Get full access with a FREE Account
Already a member?
$159,900
Listing Price1beds
1baths
537sqft
1,133sqft lot
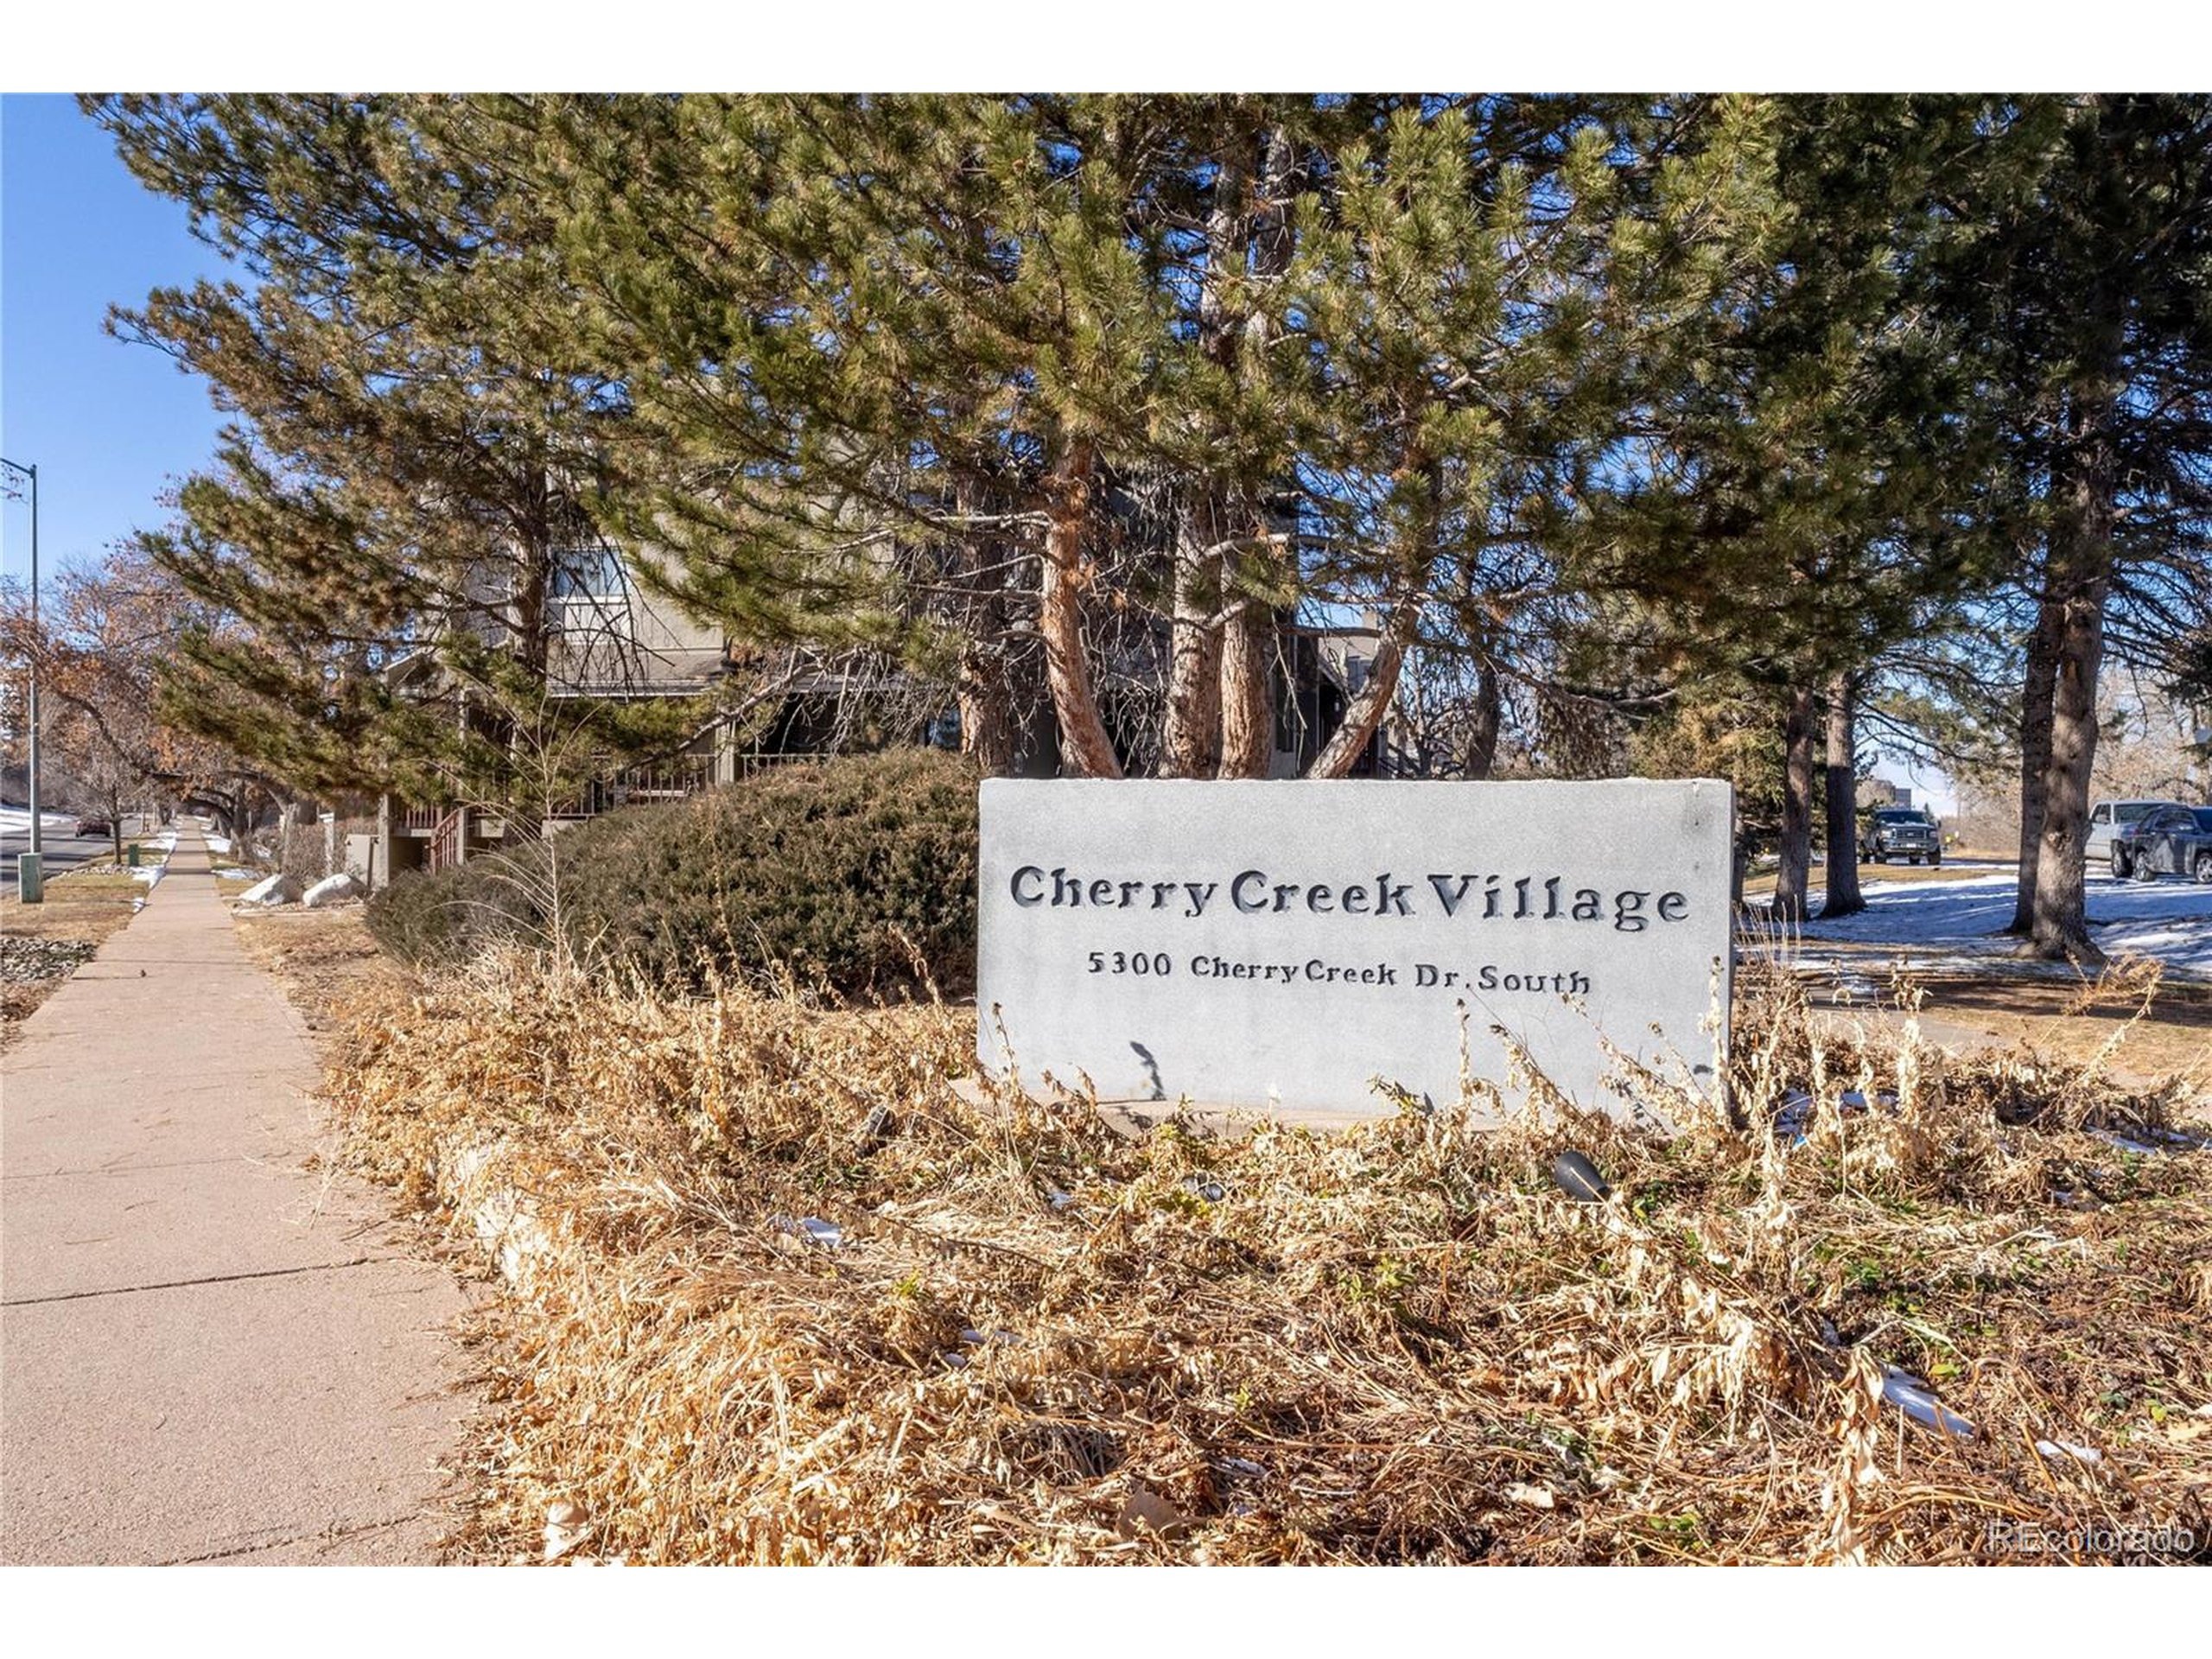
5300 E Cherry Creek South Dr, Denver, CO 80246
Member Features
Find Real Estate Bargain!
Full foreclosure details
Home value, equity and ownership info
Find homes priced below market
Get full access with a FREE Account
Already a member?
For Sale
Off Market
Home type
Price / sqft
Year built
Home Details
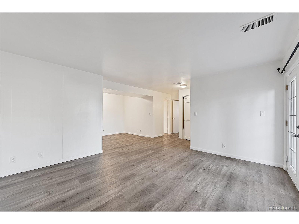
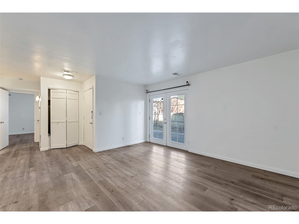
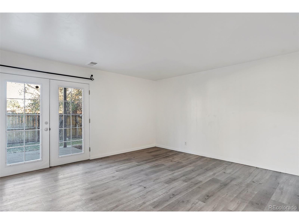
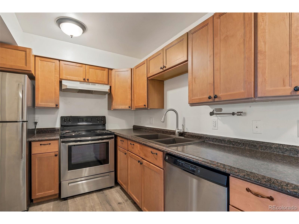
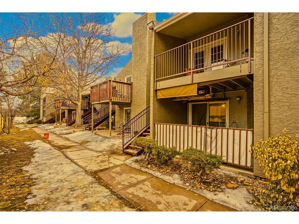
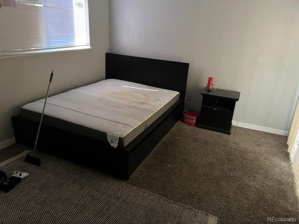
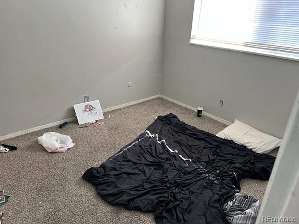
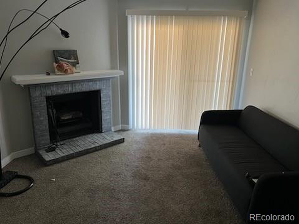
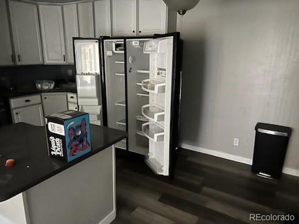
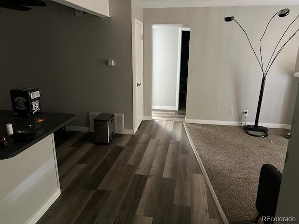
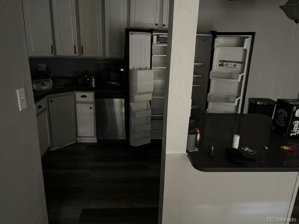
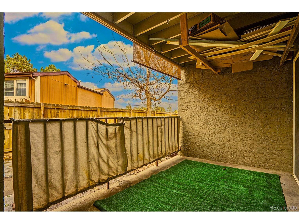
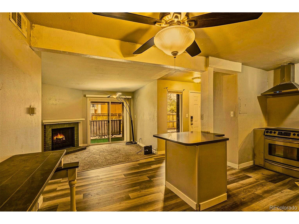
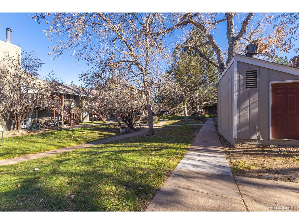
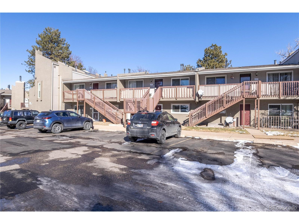
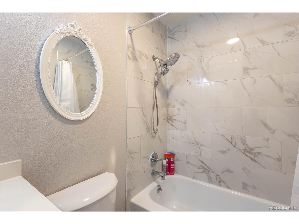
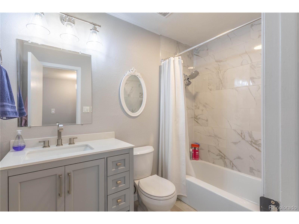
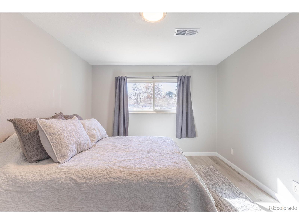
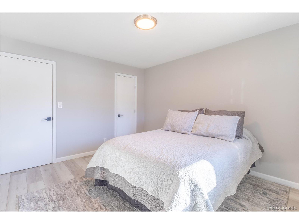
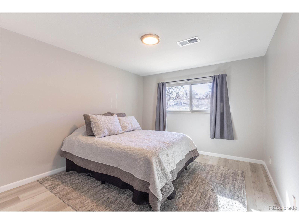
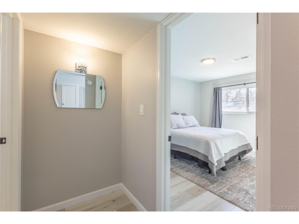
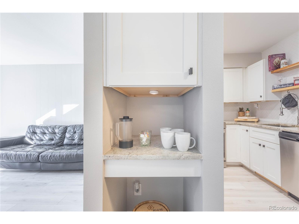
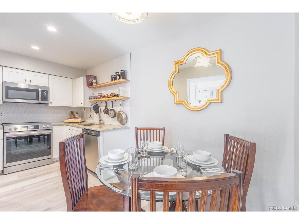
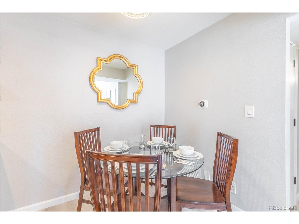
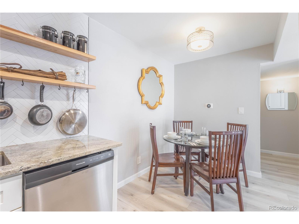
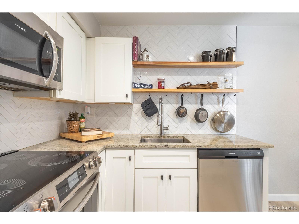
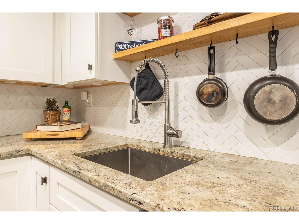
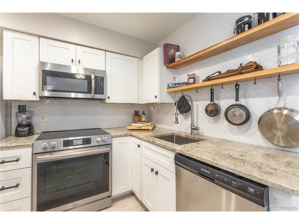
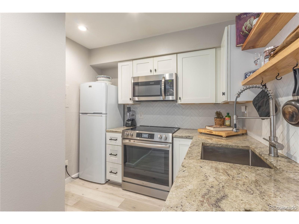
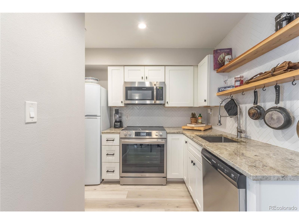
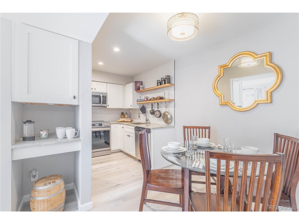
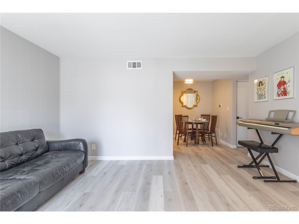
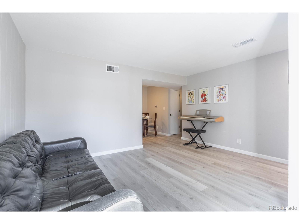
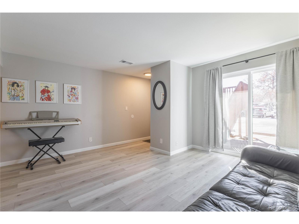
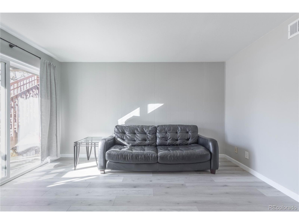
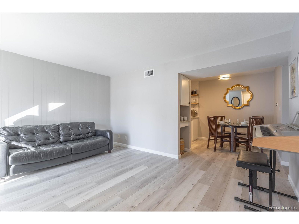
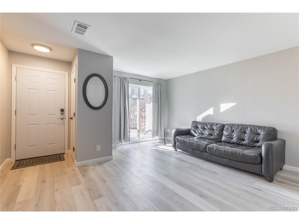
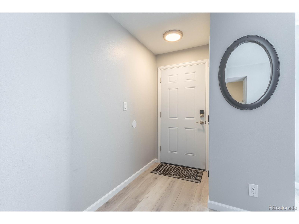
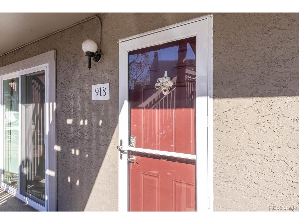
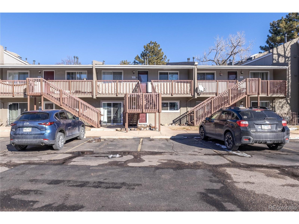
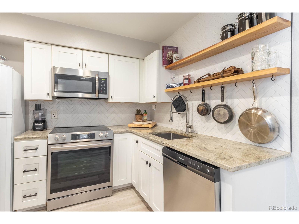
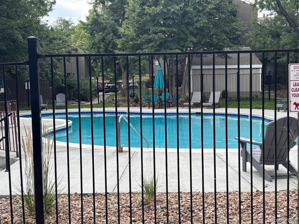
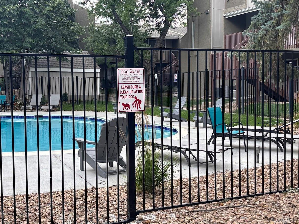
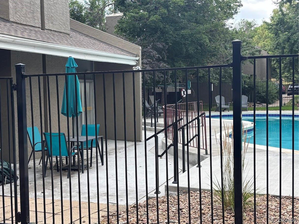
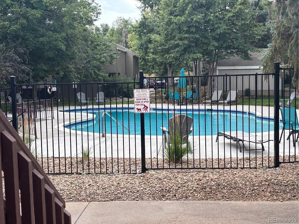
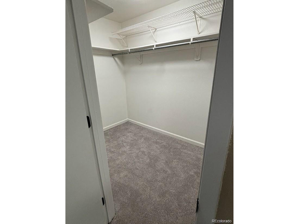
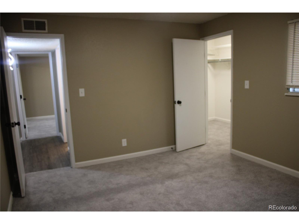
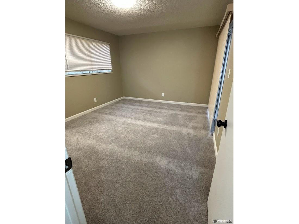
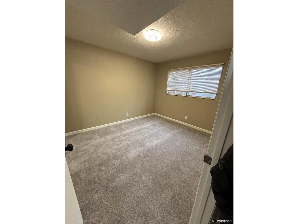
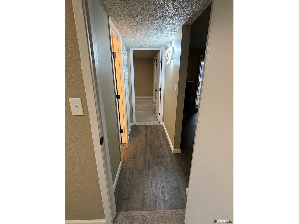
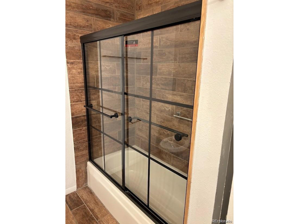
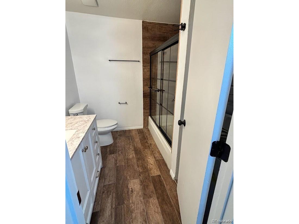
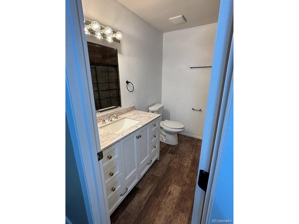
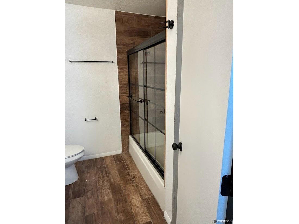
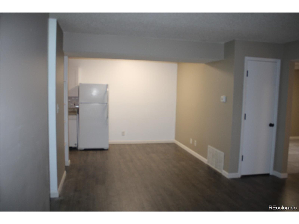
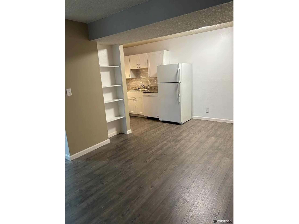
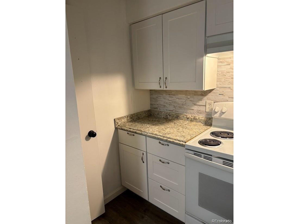
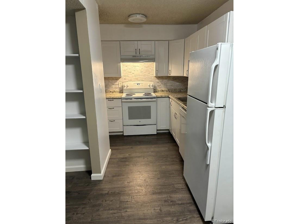
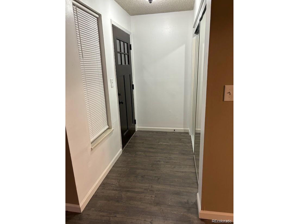
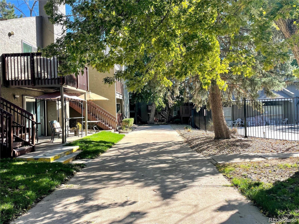
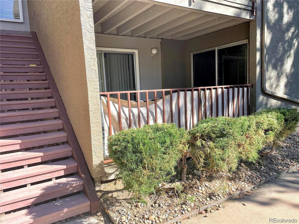
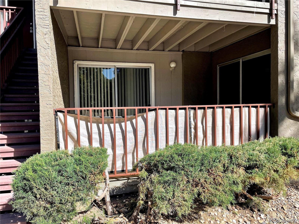
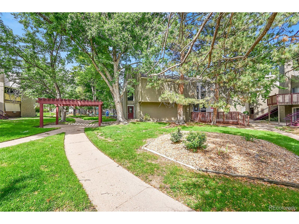
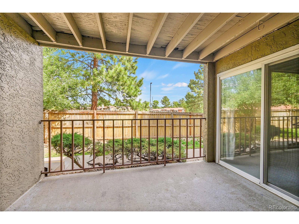
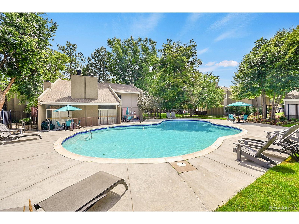
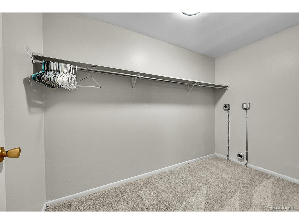
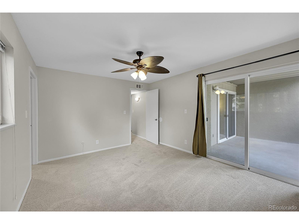
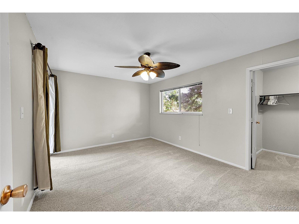
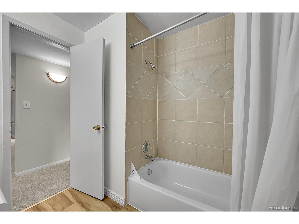
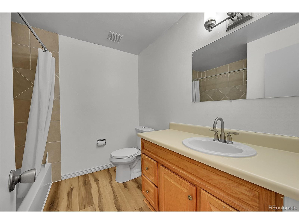
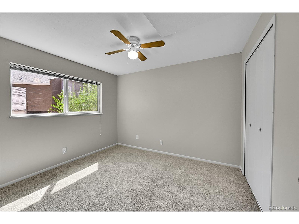
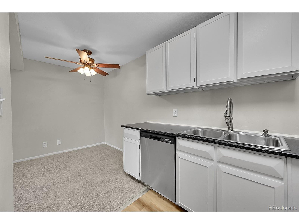
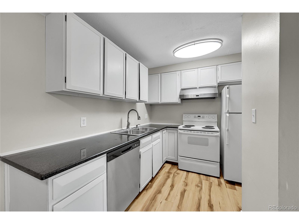
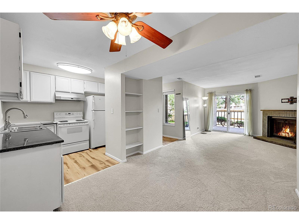
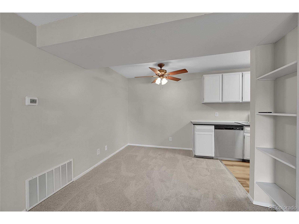
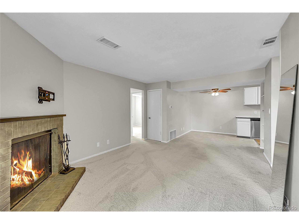
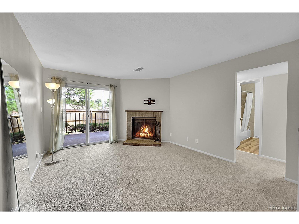
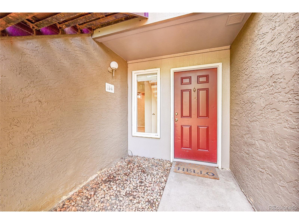
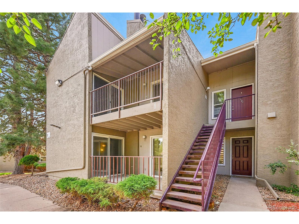
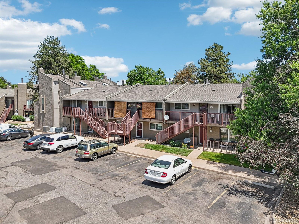
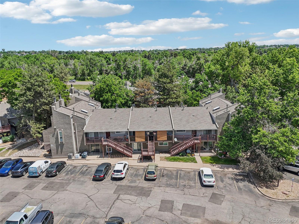
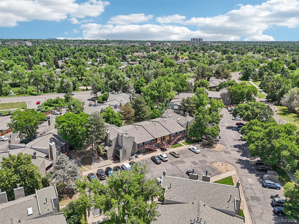
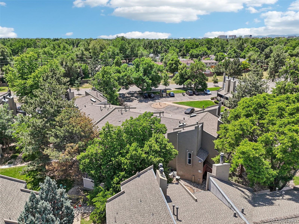
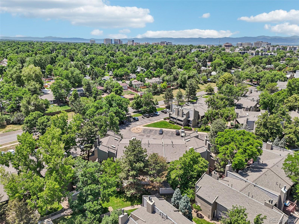
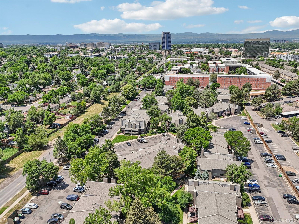
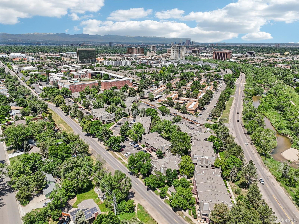
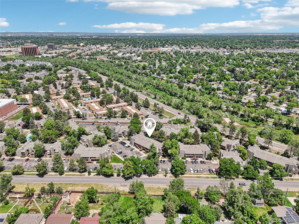
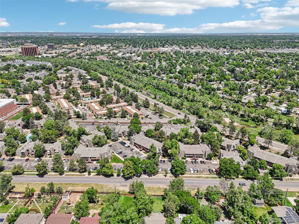
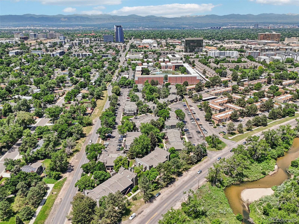
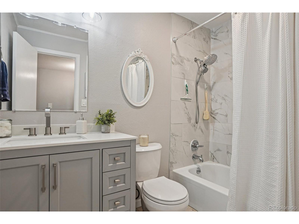
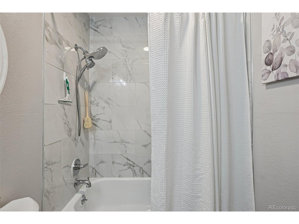
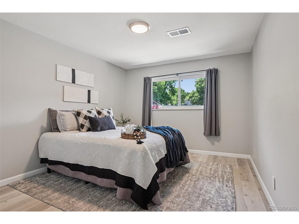
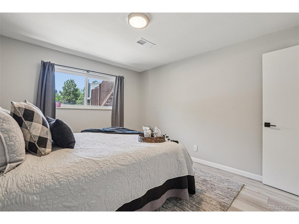
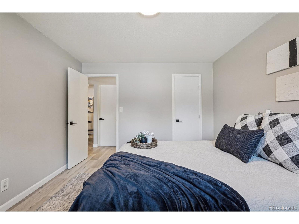
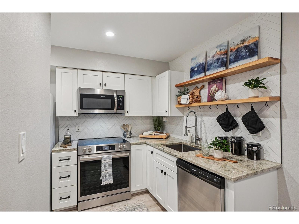
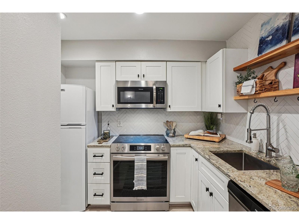
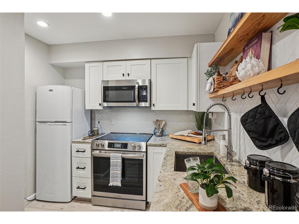
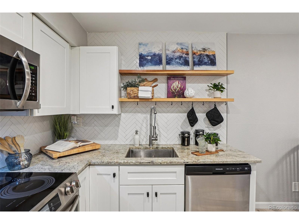
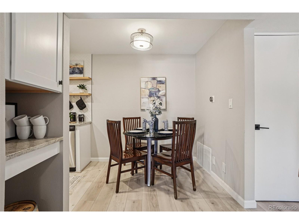
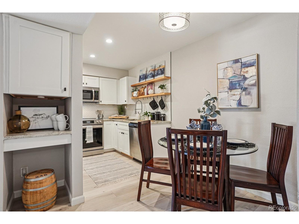
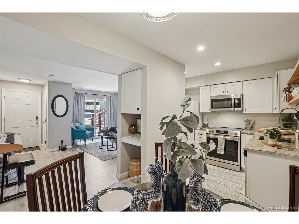
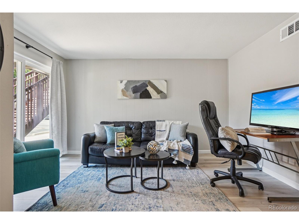
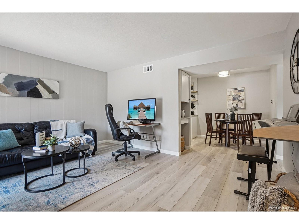
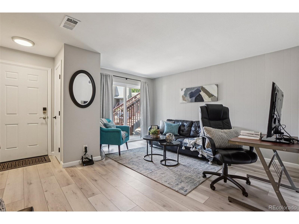
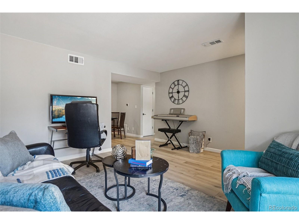
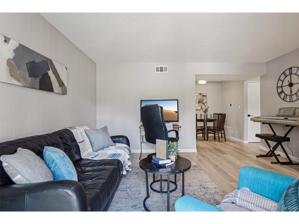
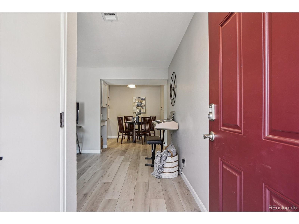
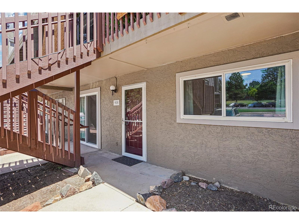
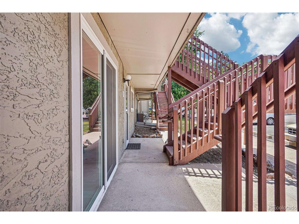
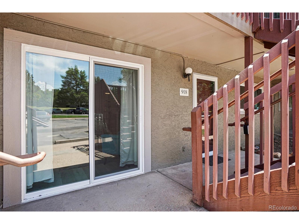
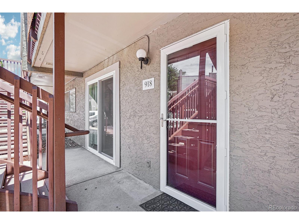
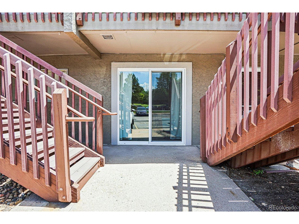
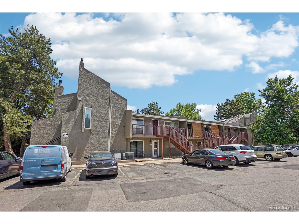
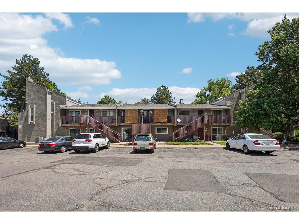
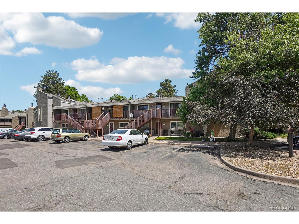
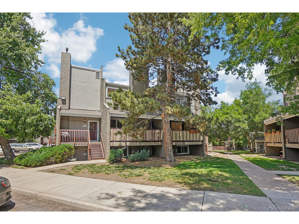
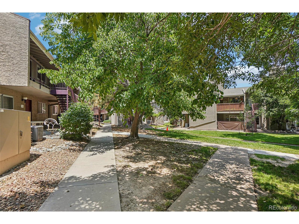
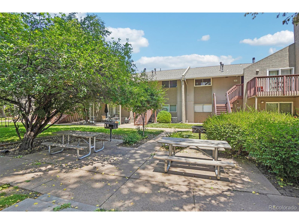
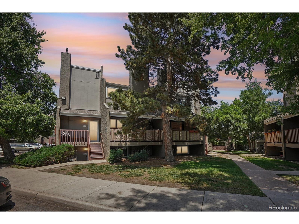
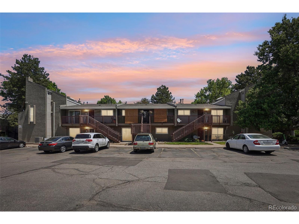
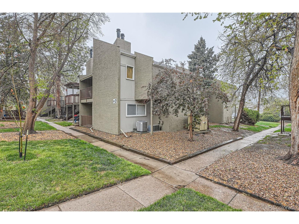
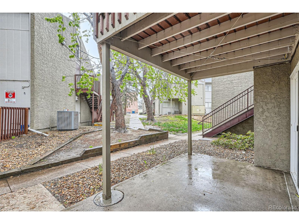
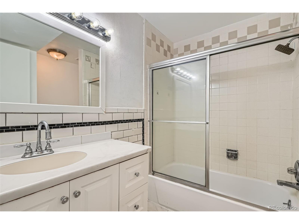
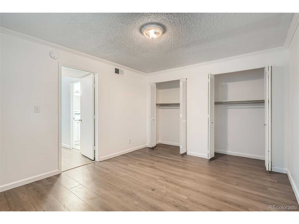
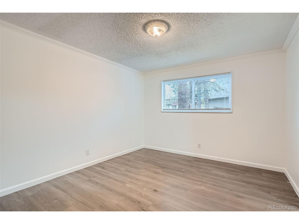
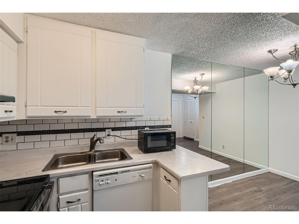
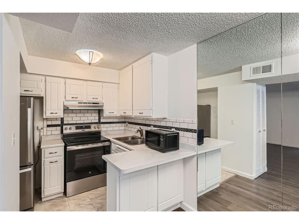
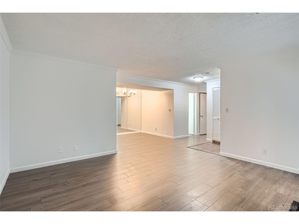
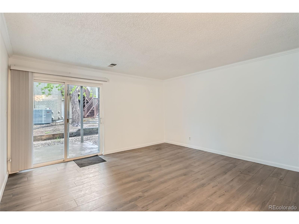
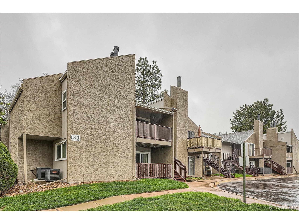
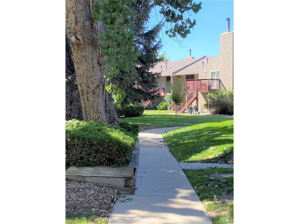
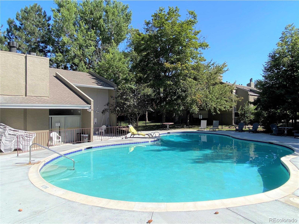
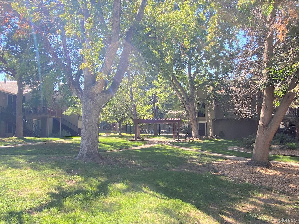
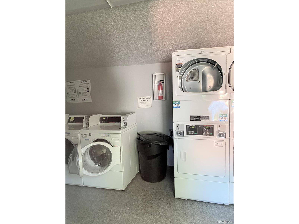
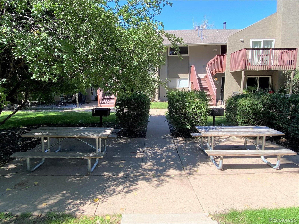
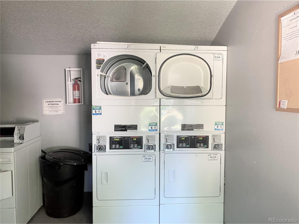
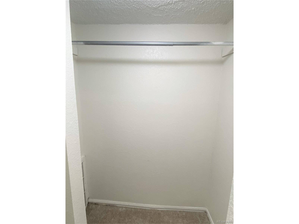
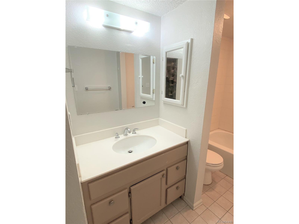
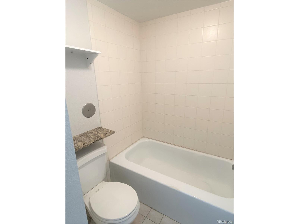
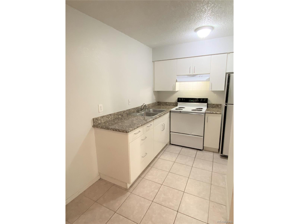
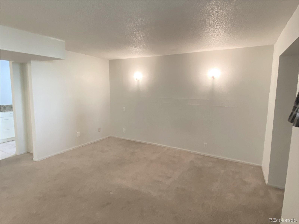
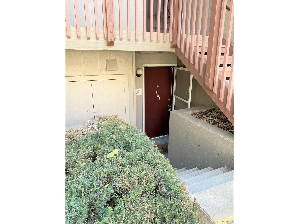
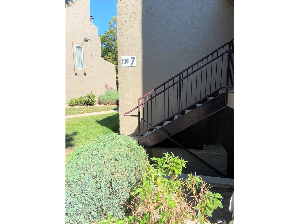
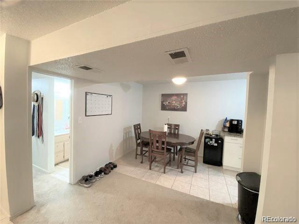
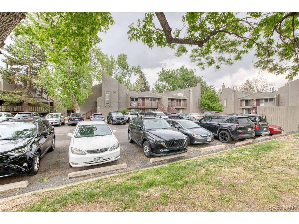
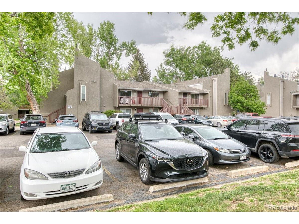
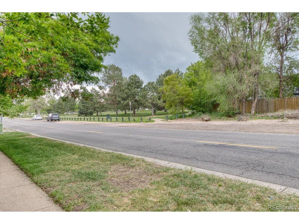
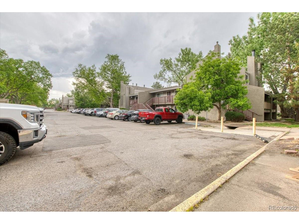
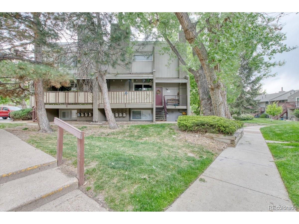
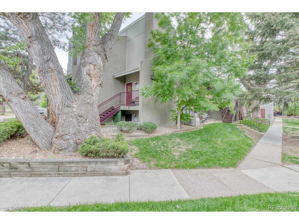
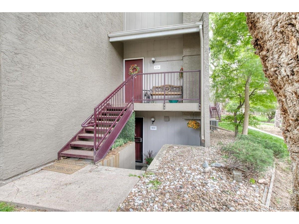
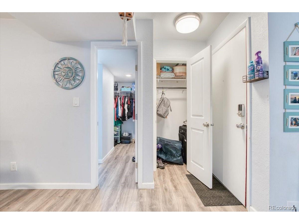
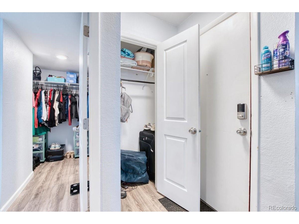
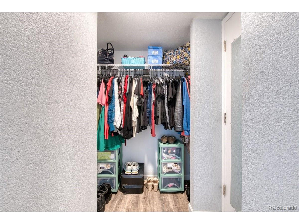
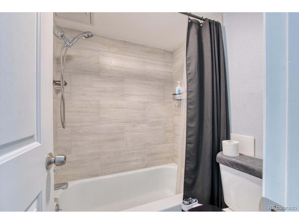
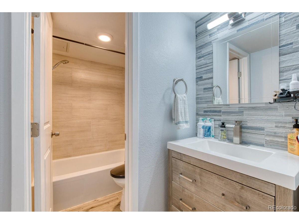
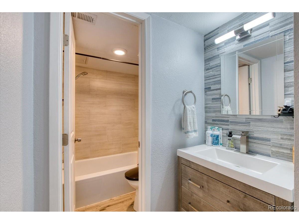
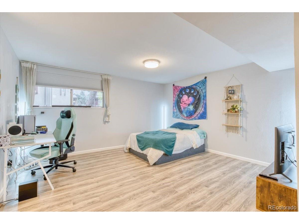
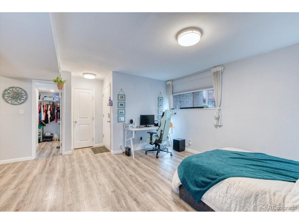
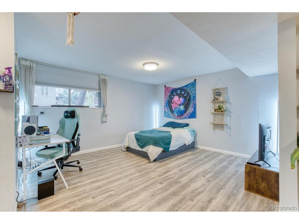
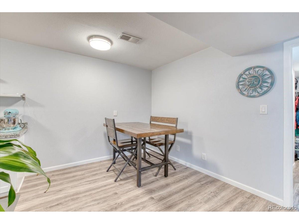
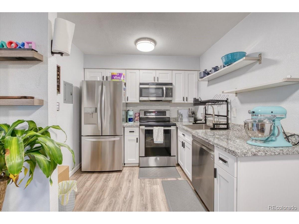
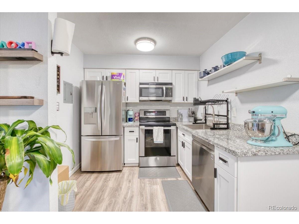
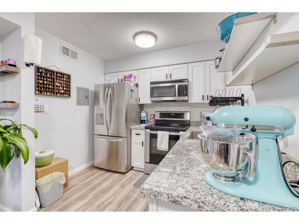
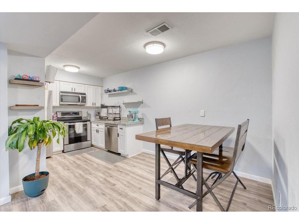
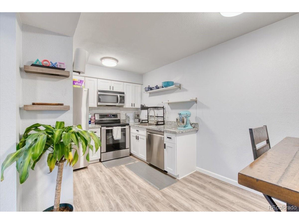
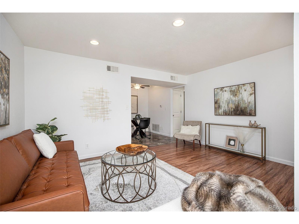
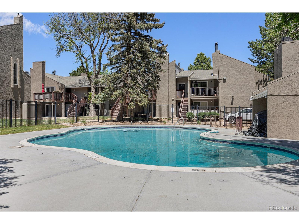
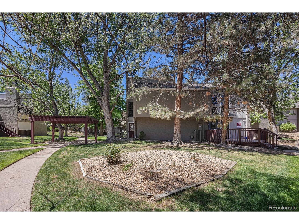
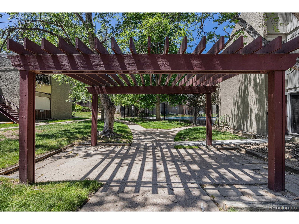
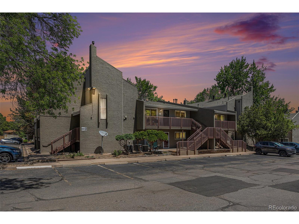
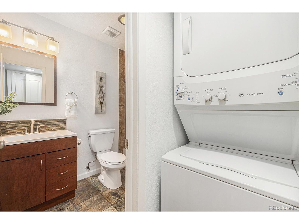
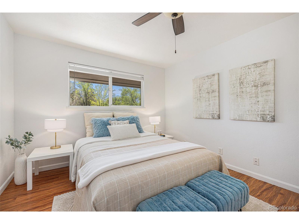
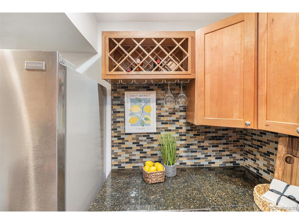
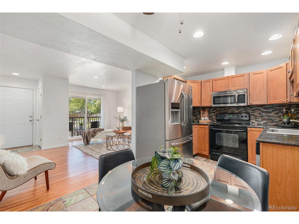
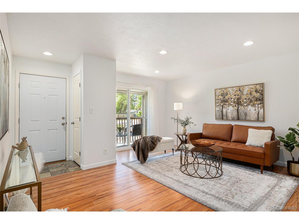
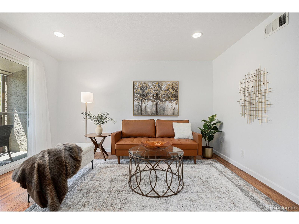
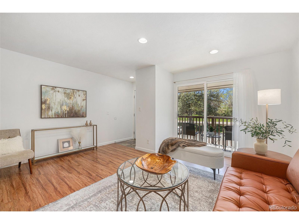
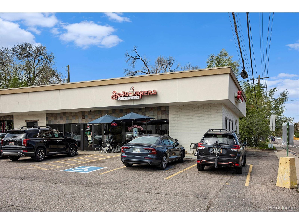
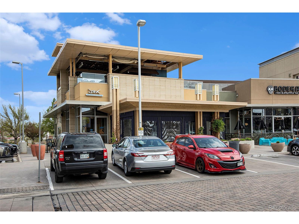
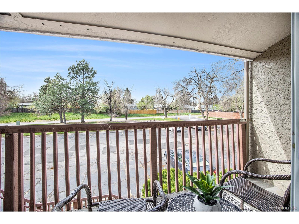
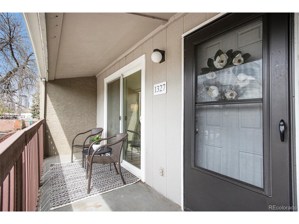
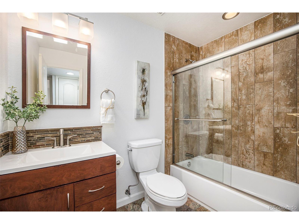
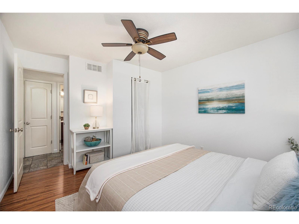
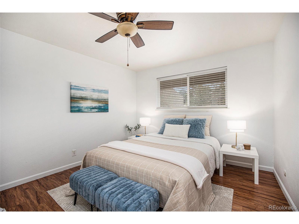
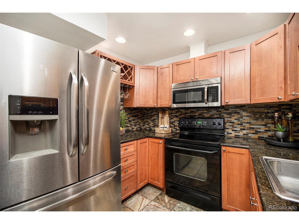
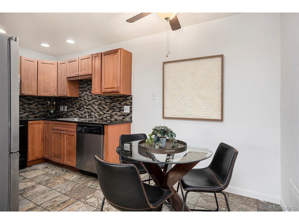
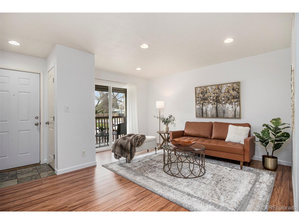
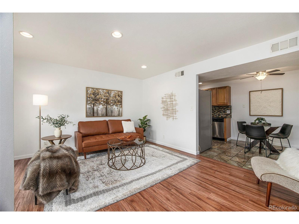
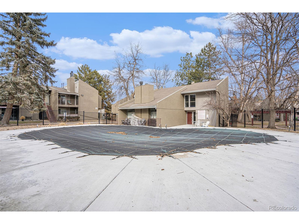
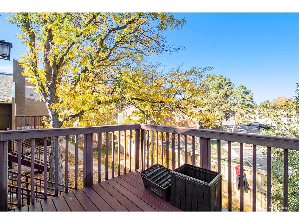
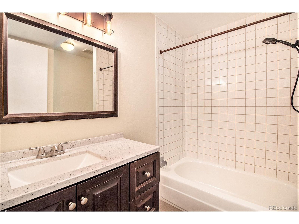
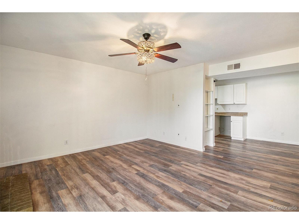
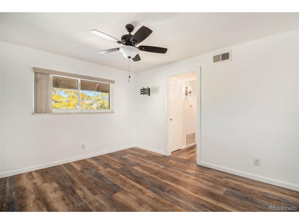
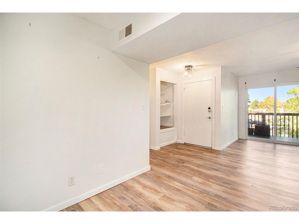
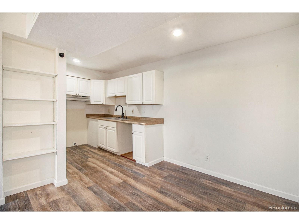
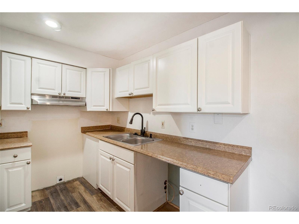
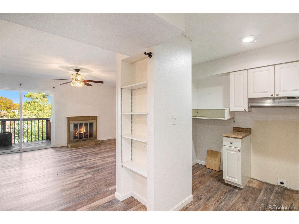
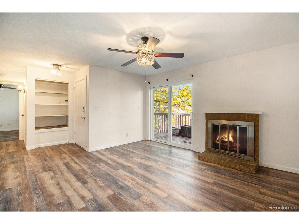
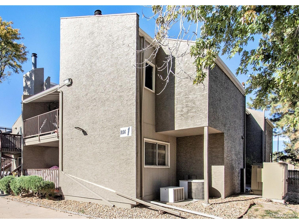
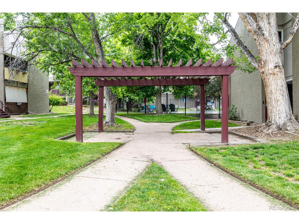
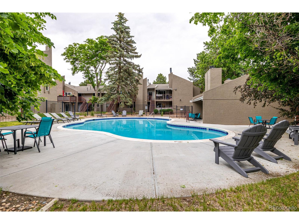
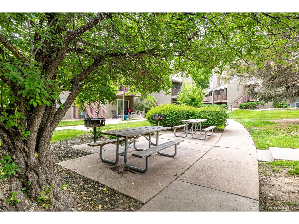
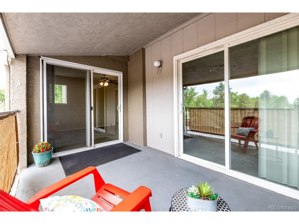
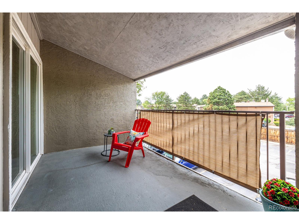
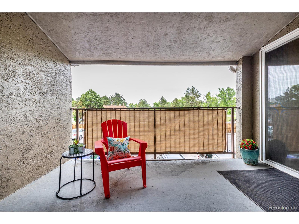
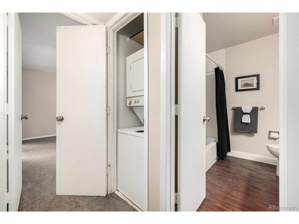
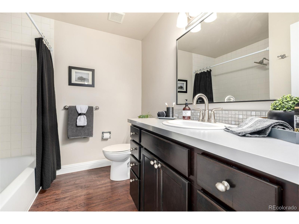
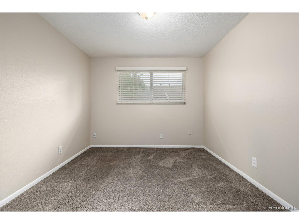
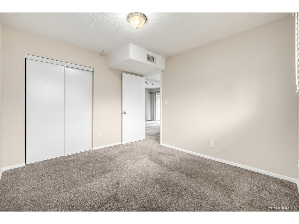
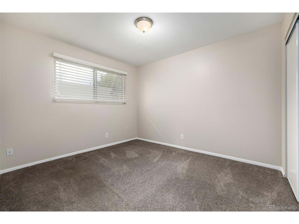
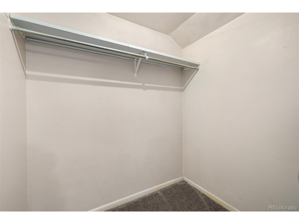
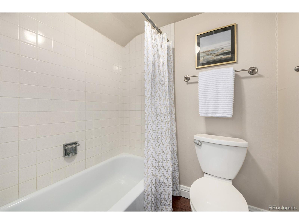
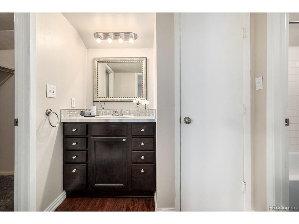
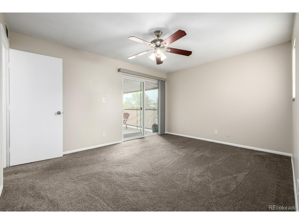
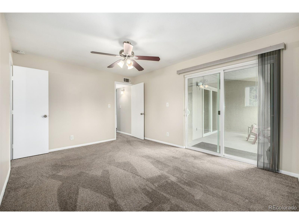
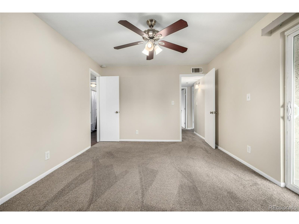
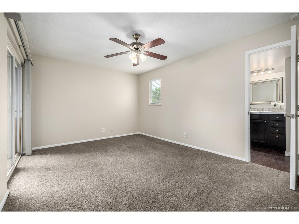
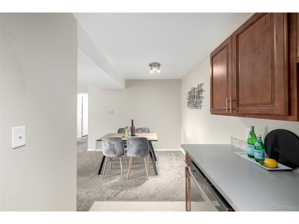
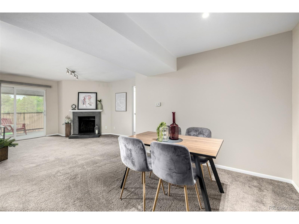
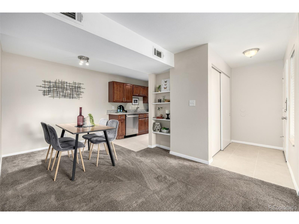
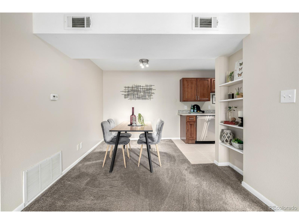
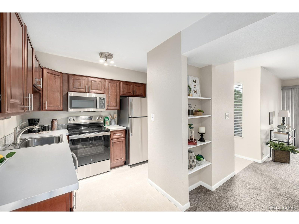
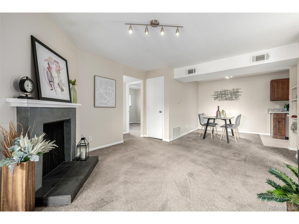
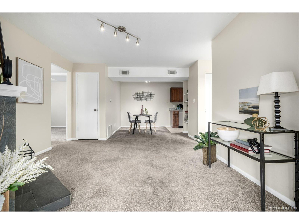
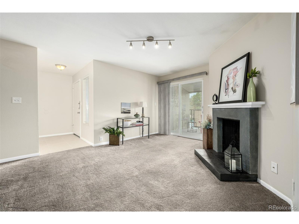
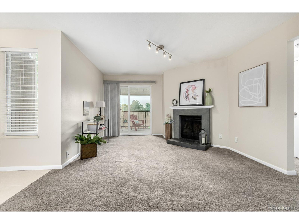
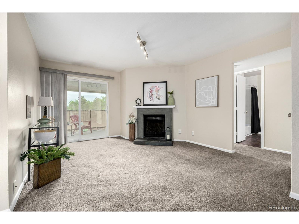
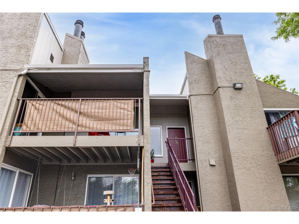
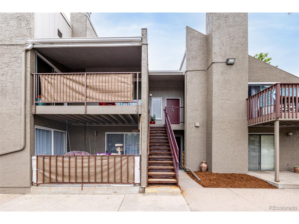
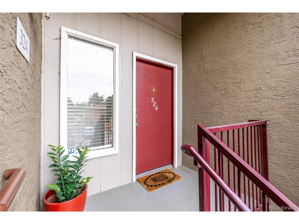
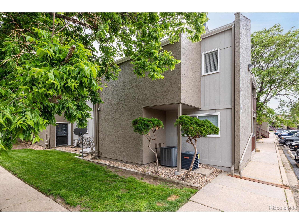
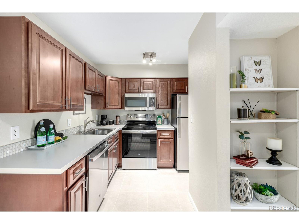
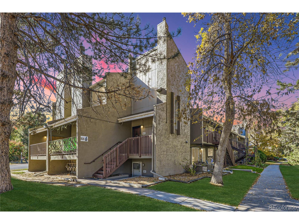
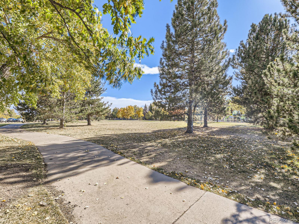
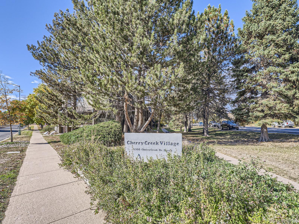
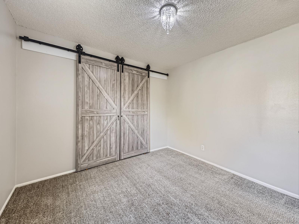
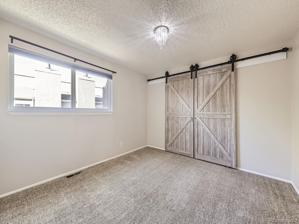
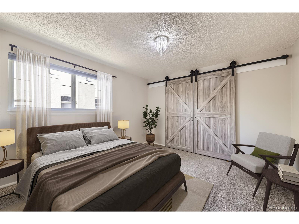
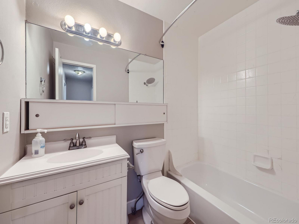
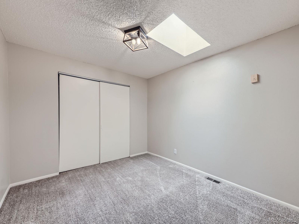
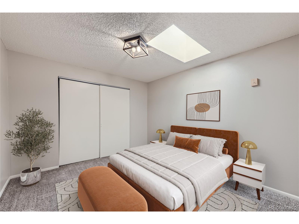
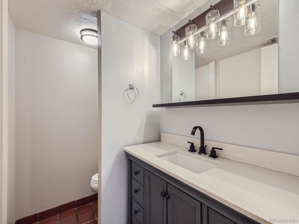
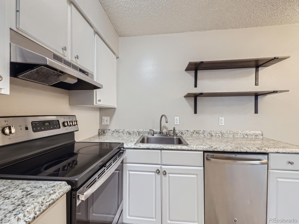
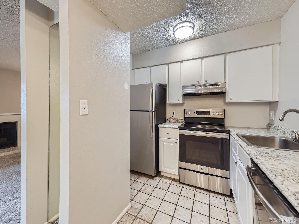
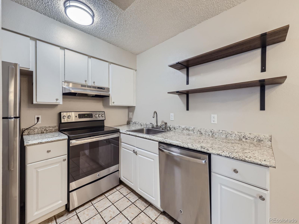
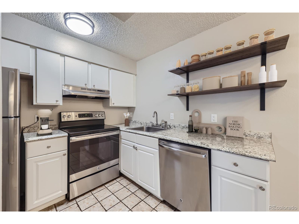
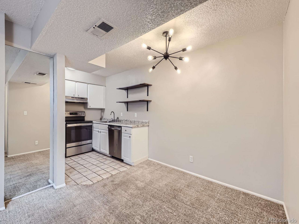
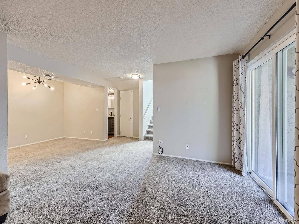
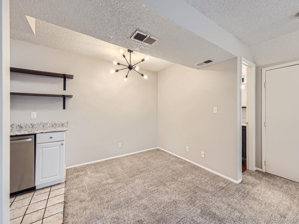
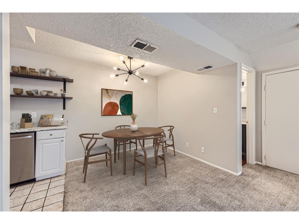
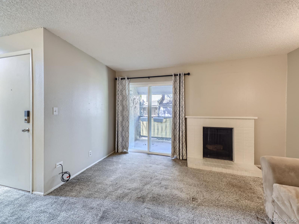
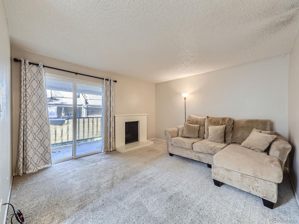
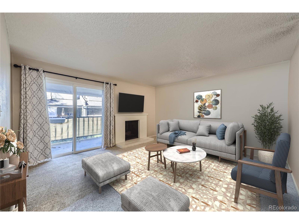
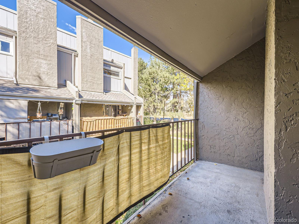
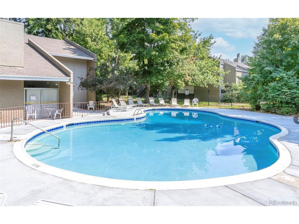
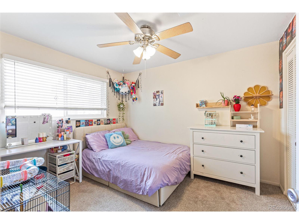
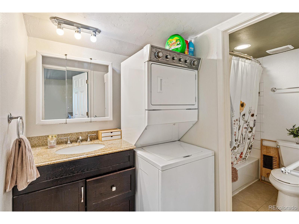
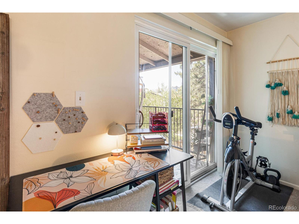
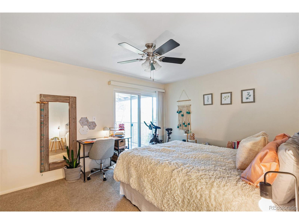
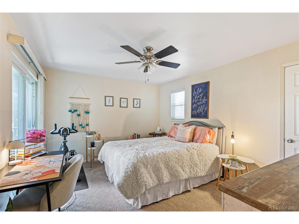
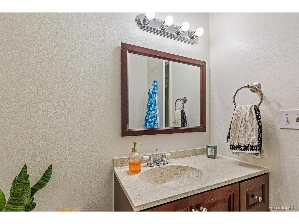
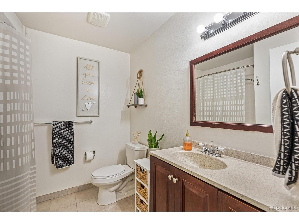
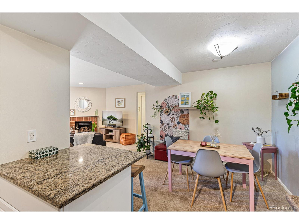
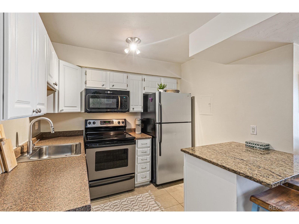
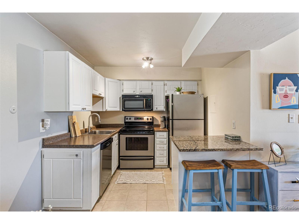
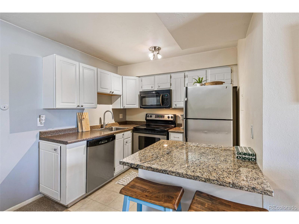
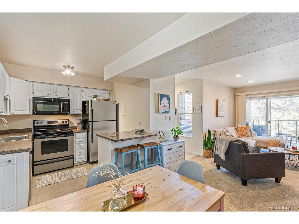
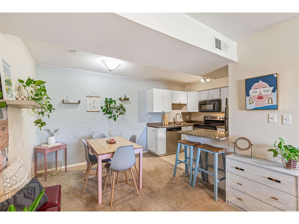
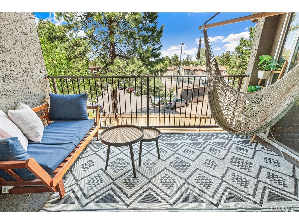
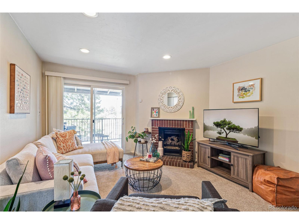
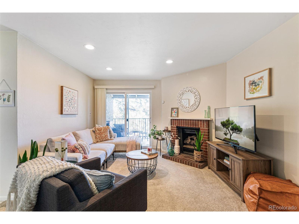
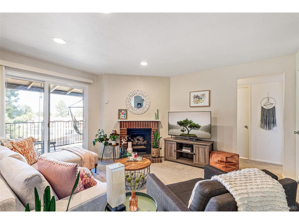
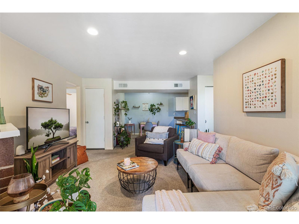
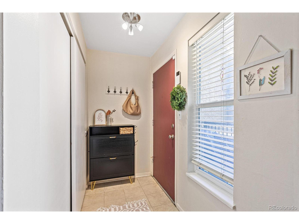
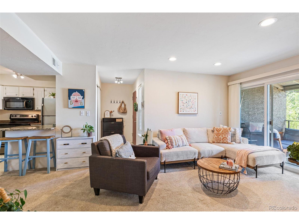
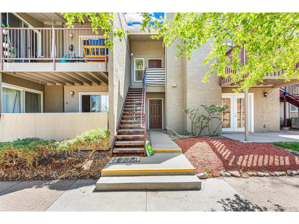
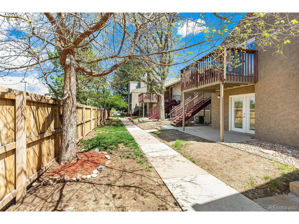
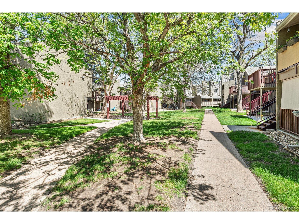
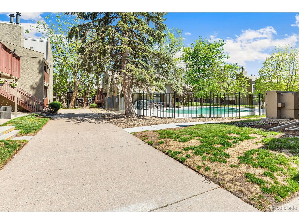
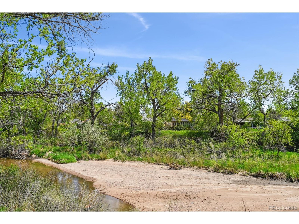
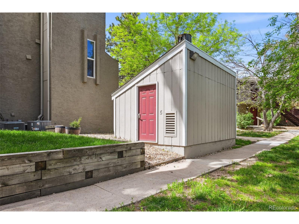
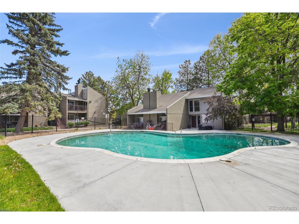
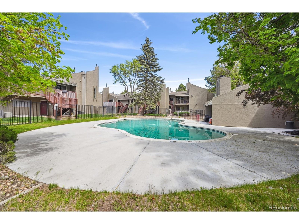
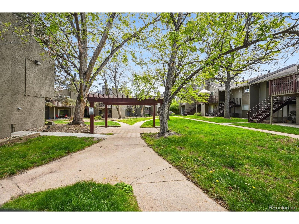
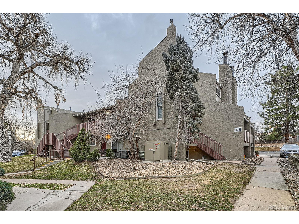
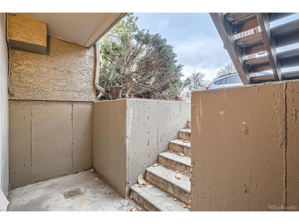
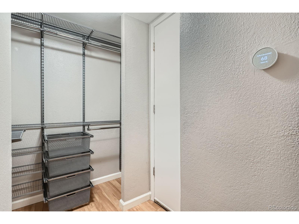
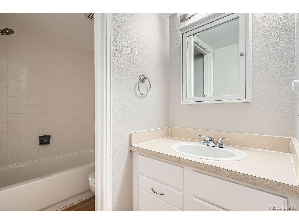
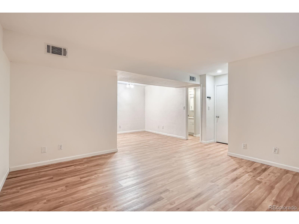
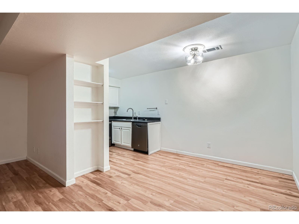
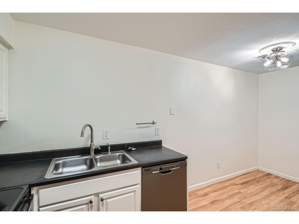
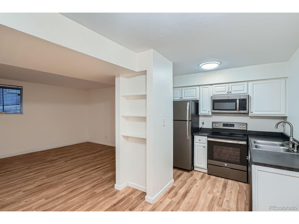
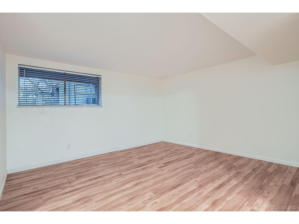
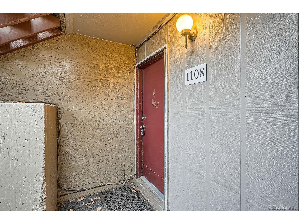
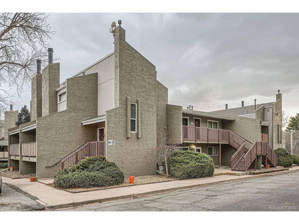
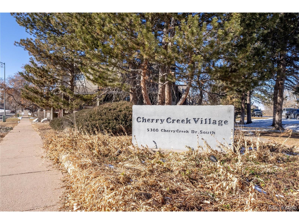
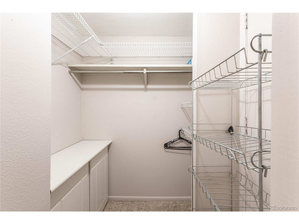
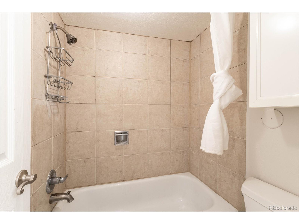
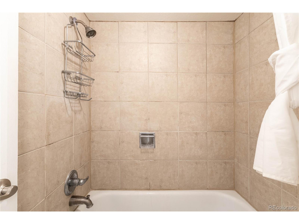
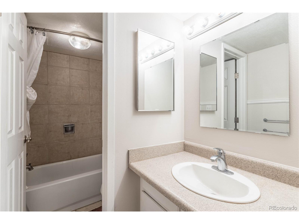
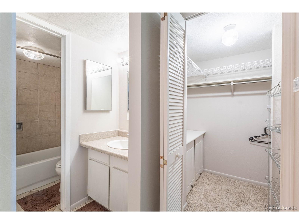
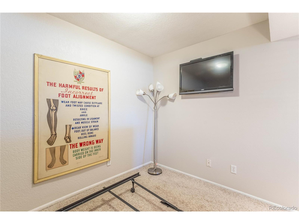
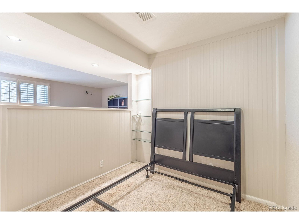
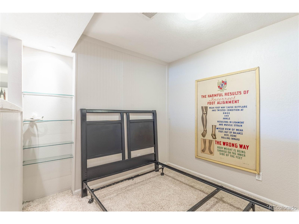
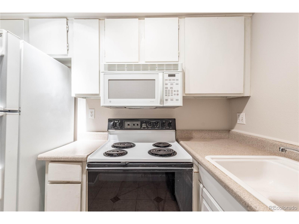
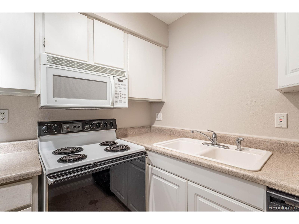
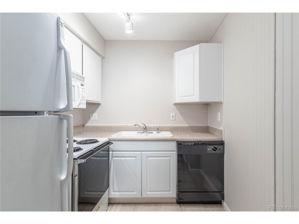
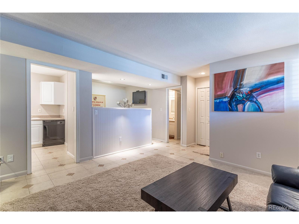
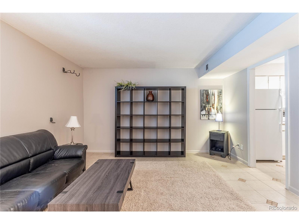
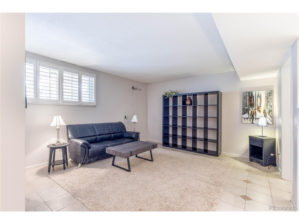
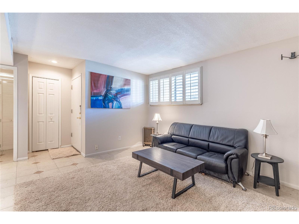
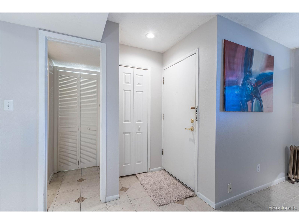
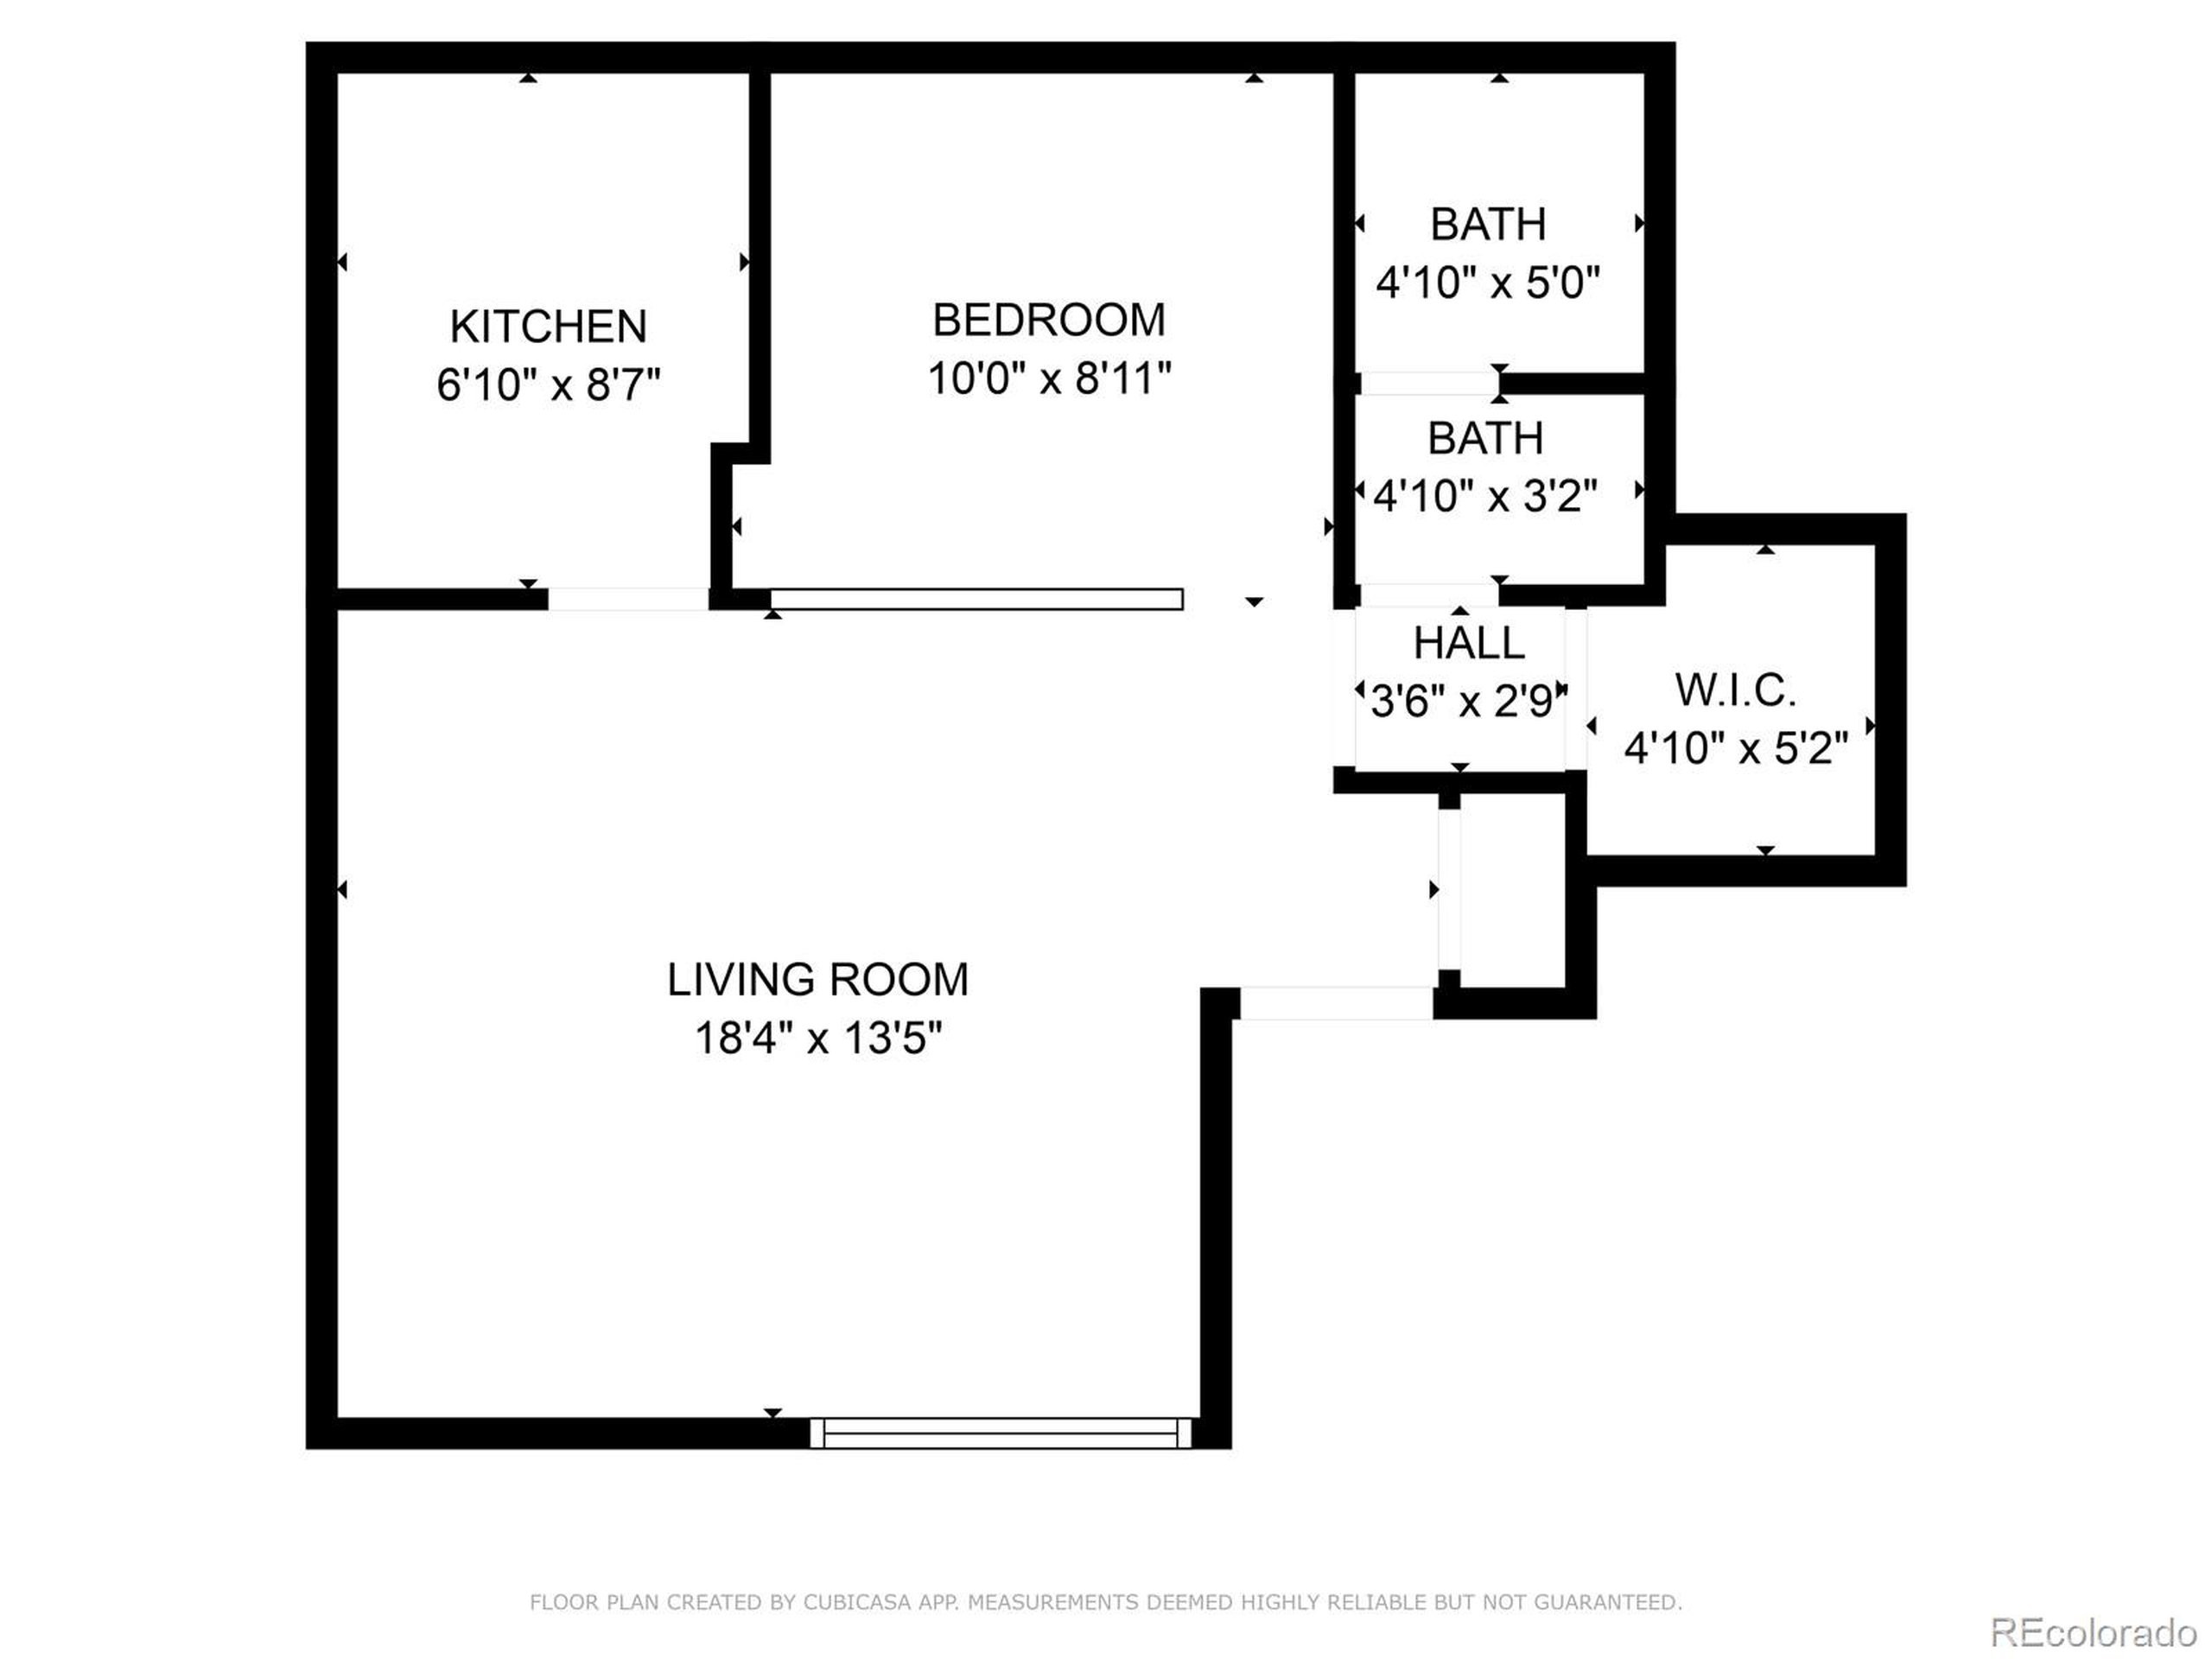
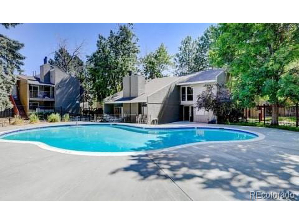
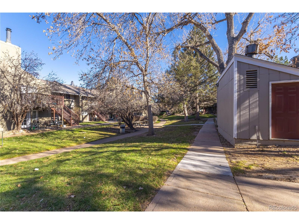
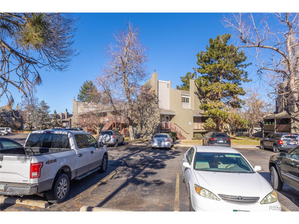
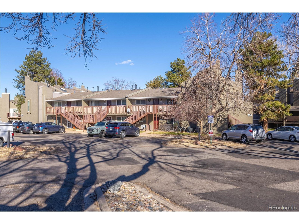
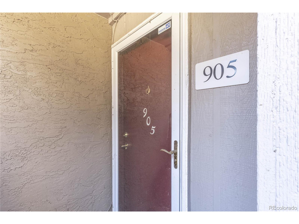
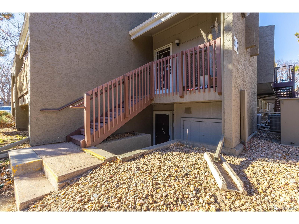
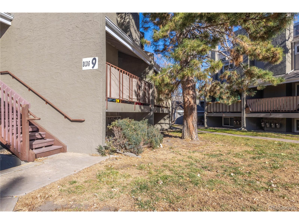
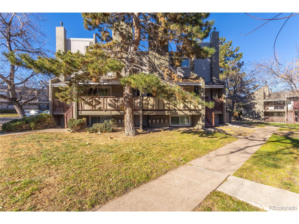
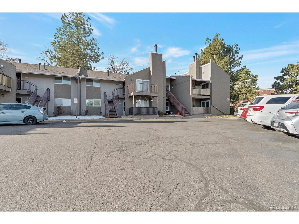
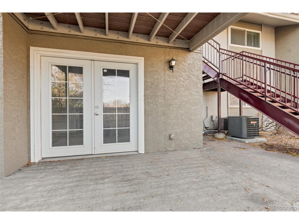
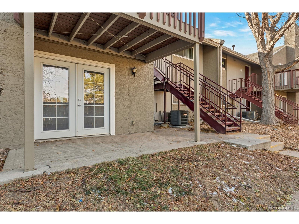
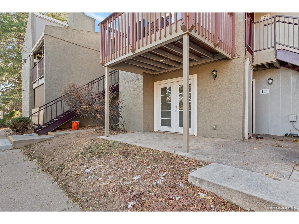
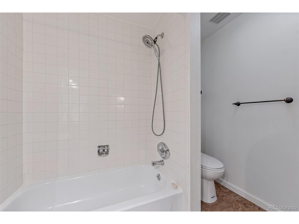
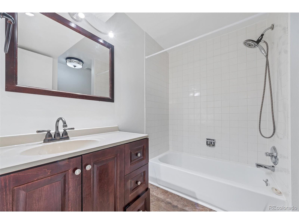
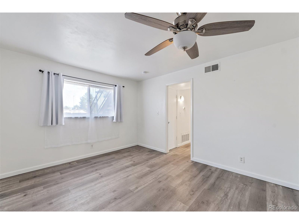
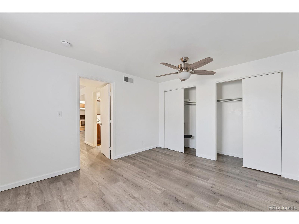
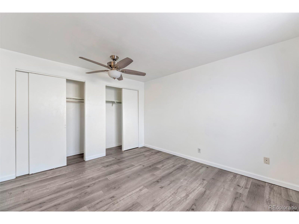
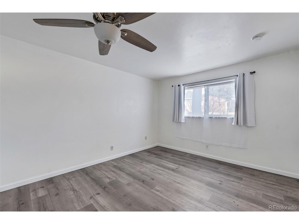
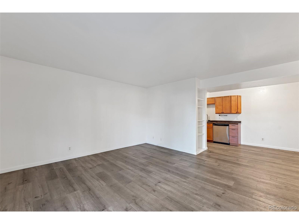
Location, location, location! Freshly painted! Studio condo in the highly desired Cherry Creek Village complex, close to everything! Walk to the Cherry Creek Trail, City of Potenza Park, Garland Park, and Infinity Park. Easy access to RTD as the closest bus stop is right in your parking lot, literally steps away from your front door. This flexible open floor plan features a bedroom area, spacious living room/dining room, and sizeable kitchen, as well as a full bathroom and a walk-in closet. The HOA is an amazing bargain as it includes water, hot water (central boiler system for the community), sewer, trash, recycling, exterior maintenance including roof coverage, common area maintenance and insurance, and has a pool, gym, and common laundry rooms on site. The spacious parking lot contains open parking for residents and their guests. Enjoy the beautiful grounds of Cherry Creek Village. This is the most affordable home in the 80246 zip code! Recent upgrades include popcorn ceiling professionally removed & retextured and planation shutters installed. Full glass storm door adds security feature and potential energy savings! Also included is an IKEA bookcase and a couch. BRAND new furnace: 40,000 BTU American Standard Furnace with 10 year parts and 1 year labor warranty.
Interior Details
537
1
1
Has Heating:
Yes
Heating Type:
Forced Air With Air Conditioning
Has Cooling:
Yes
Cooling Type:
Central
Has Fuel:
Yes
Fuel Type:
Gas
Has Basement:
No
Basement Type:
No Basement
Has Flooring:
No
Flooring Type:
N/A
Has Fireplace:
Yes
Fireplace Type:
N/A
Property Details
1133
No
No
Type:
N/A
Location:
N/A
Status:
N/A
Number of Spaces:
N/A
No
No
No
No
Yes
No
No
Construction Details
Row Home
Stucco
N/A
N/A
N/A
Tax History
Year
Amount
Land
Improvement
Percent Change
Assessment
2019
$578
$887
$7,133
--%
$8,020
2019
$578
$890
$7,130
--%
$8,020
2018
$386
$890
$4,100
--%
$4,990
2017
$384
$890
$4,100
--%
$4,990
2016
$318
$790
$3,120
--%
$3,910
2014
$211
$930
$1,620
--%
$2,550
2013
$211
$931
$1,619
--%
$2,550
2011
$259
$931
$2,709
--%
$3,640

Average Home Price in 80246
Nearby Properties
Zip Code
Price
Bed
Bath
Sqft
Lot
Sold Date
$253,020
$253,020
1 Beds
1 Baths
614 Sqft
436 Lot (sqft)
Sold 07/23/2026
$189,900
-- Beds
1 Baths
537 Sqft
1,133 Lot (sqft)
Sold 09/29/2026
$330,000
$330,000
2 Beds
1 Baths
614 Sqft
436 Lot (sqft)
Sold 09/29/2026
$159,900
1 Beds
1 Baths
537 Sqft
1,133 Lot (sqft)
Sold 11/15/2025
$274,900
$274,900
2 Beds
1 Baths
614 Sqft
436 Lot (sqft)
Sold 10/13/2026
$325,000
$325,000
2 Beds
1 Baths
614 Sqft
436 Lot (sqft)
Sold 10/13/2026
$299,000
$299,000
2 Beds
1 Baths
614 Sqft
436 Lot (sqft)
Sold 10/13/2026
$205,000
-- Beds
1 Baths
537 Sqft
1,133 Lot (sqft)
Sold 09/29/2026
$259,000
$259,000
2 Beds
1 Baths
614 Sqft
436 Lot (sqft)
Sold 04/17/2026
Calculators
Mortgage
Mortgage Calculator
Details for 5300 E CHERRY CREEK SOUTH DR
Property Debt
Foreclosure Contact Details
Similar Homes Nearby


Guides for Cherry Creek South Dr

In August 2024, Denver saw a 15% YoY rise in pre-foreclosures. Aurora had a 71% surge from July. Fort Collins showed stability with just 1 case, while Lakewood doubled YoY. Colorado Springs reported a 10% drop YoY. Each city reveals unique housing dynamics in Colorado.



