Member Features
Find Real Estate Bargain!
Full foreclosure details
Home value, equity and ownership info
Find homes priced below market
Get full access with a FREE Account
Already a member?
$583,007
Listing Price3beds
2.5baths
2,468sqft
30,056sqft lot
344 Cherry Creek Ln, Rochester, NY 14626
Member Features
Find Real Estate Bargain!
Full foreclosure details
Home value, equity and ownership info
Find homes priced below market
Get full access with a FREE Account
Already a member?
For Sale
Off Market
Home type
Price / sqft
Year built
Home Details
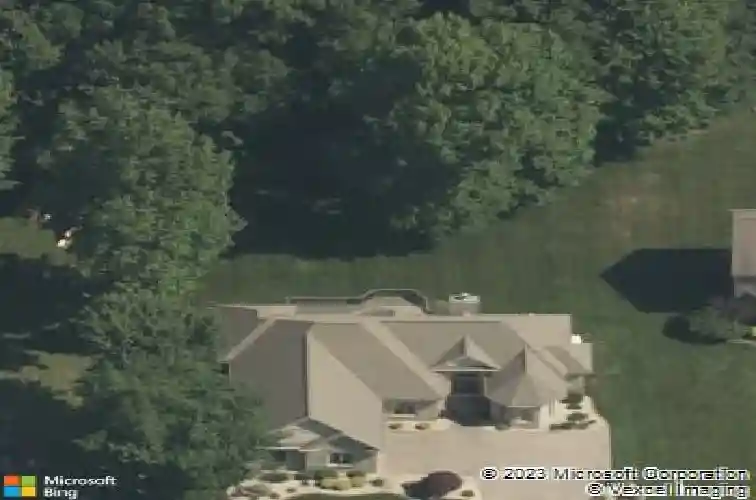
Cherry Creek Gem situated in Melwood Estates! All Brick custom built ranch loaded with high-end finishes in the Spencerport School District. This stunning home offers an open floor plan with tray and vaulted ceilings, creating a bright and spacious feel. A welcoming foyer opens to a large family room with a wood burning fireplace highlighted by an imported lime stone mantel and hearth. The eat-in chefs kitchen features Sub-Zero and Thermador appliances, ample cabinetry, and a sliding glass door leading to the deck and private park-like backyard, perfect for entertaining or relaxing. Backyard also includes a 12x16 custom matching brick shed for your extra storage needs. The main level includes a formal dining room, four bedrooms, and 3.5 bathrooms. The Primary suite offers a large walk-in closet and a luxury bath with jacuzzi Smart Control soaking tub. First floor laundry with utility sink adds convenience. Hardwood and porcelain tile flooring run throughout the home. The full basement adds approximately 2,400 square feet of additional space, featuring 8-foot ceilings and full bath, offering endless potential for recreation, fitness, or additional living space. Additional premium features include: Central vacuum system, security/cameras entire home, pre-wired speakers & surround & A/V, 36 wide doors and 48 wide hallways for accessibility, Pella windows with wood interior, aluminum exterior, and retractable hidden screens, 6-zone automatic sprinkler system, 200-amp electrical s
Interior Details
2468
3
2.5
Has Heating:
Yes
Heating Type:
Central
Has Cooling:
Yes
Cooling Type:
Central
Has Fuel:
Yes
Fuel Type:
Gas
Has Basement:
No
Basement Type:
Full
Has Flooring:
No
Flooring Type:
N/A
Has Fireplace:
Yes
Fireplace Type:
N/A
Property Details
30056
Yes
Yes
Type:
Garage, Attached
Location:
N/A
Status:
N/A
Number of Spaces:
2
No
No
No
No
No
No
No
Construction Details
Ranch
Brick
N/A
N/A
N/A
Tax History
Year
Amount
Land
Improvement
Percent Change
Assessment
2020
$11,962
$44,000
$236,000
--%
$280,000
2018
$12,012
$44,000
$236,000
--%
$280,000
2017
$12,404
$44,000
$236,000
--%
$280,000
2016
$11,370
$44,000
$236,000
--%
$280,000
2015
$11,190
$44,000
$236,000
--%
$280,000
2013
$11,250
$44,000
$236,000
--%
$280,000
2011
$11,408
$44,000
$236,000
--%
$280,000

Average Home Price in 14626
Nearby Properties
Zip Code
Price
Bed
Bath
Sqft
Lot
Sold Date
$465,357
$465,357
3 Beds
2 Baths
2,768 Sqft
17,424 Lot (sqft)
Sold 09/10/2026
$305,582
6 Beds
2 Baths
2,652 Sqft
15,750 Lot (sqft)
Sold 09/10/2026
$463,117
$463,117
3 Beds
2.5 Baths
2,549 Sqft
26,136 Lot (sqft)
Sold 10/27/2026
$461,755
$461,755
3 Beds
2.5 Baths
2,639 Sqft
17,801 Lot (sqft)
Sold 10/26/2026
$435,274
$435,274
3 Beds
3.5 Baths
2,194 Sqft
17,079 Lot (sqft)
Sold NaN/NaN/NaN
$583,007
3 Beds
2.5 Baths
2,468 Sqft
30,056 Lot (sqft)
Sold 10/27/2026
$360,000
$360,000
3 Beds
3 Baths
2,365 Sqft
19,265 Lot (sqft)
Sold 10/12/2026
$499,900
4 Beds
3 Baths
2,713 Sqft
26,572 Lot (sqft)
Sold 07/10/2025
$329,900
$329,900
5 Beds
2.5 Baths
2,358 Sqft
52,708 Lot (sqft)
Sold 07/10/2025