Member Features
Find Real Estate Bargain!
Full foreclosure details
Home value, equity and ownership info
Find homes priced below market
Get full access with a FREE Account
Already a member?
$625,202
Listing Price3beds
2.5baths
1,694sqft
10,498sqft lot
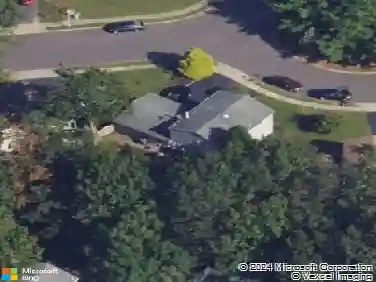
21 Cherry Bend Dr, Howell, NJ 07731
Member Features
Find Real Estate Bargain!
Full foreclosure details
Home value, equity and ownership info
Find homes priced below market
Get full access with a FREE Account
Already a member?
For Sale
Home type
Price / sqft
Year built
Home Details
Well-maintained bi-level located in the desirable Oak Glen section of Howell! This move-in ready home offers 3 bedrooms, 2.5 bathrooms, and a 2-car garage. Recent upgrades include 6" luxury vinyl flooring throughout the first and second floors (2023), a beautifully renovated kitchen with white cabinetry, butcher block countertops, tile backsplash, and stainless steel appliances (2024), plus a fully remodeled first-floor bathroom (2023). The entire home has been freshly painted in modern colors and features decorative shadow box moldings throughout.The dining room offers Pella sliding doors leading to an engineered maintenance-free deck overlooking the backyard. The lower level features a spacious family room with access to a full bath, half bath, and laundry room, along with a second set of Pella sliders leading outside. Enjoy the fully fenced backyard complete with a patio, arbor, hot tub, and above-ground pool perfect for relaxing or entertaining. Conveniently located near shopping, restaurants, and major roadways.
Interior Details
1694
3
2.5
Has Heating:
Yes
Heating Type:
Forced Air With Air Conditioning
Has Cooling:
Yes
Cooling Type:
N/A
Has Fuel:
No
Fuel Type:
N/A
Has Basement:
No
Basement Type:
N/A
Has Flooring:
No
Flooring Type:
N/A
Has Fireplace:
Yes
Fireplace Type:
N/A
Property Details
10498
Yes
Yes
Type:
Garage, Built-in
Location:
N/A
Status:
N/A
Number of Spaces:
2
No
No
No
No
Yes
No
No
Construction Details
Bi-level
Aluminum/vinyl
N/A
Gable
Other (not Classified)
Tax History
Year
Amount
Land
Improvement
Percent Change
Assessment
2019
$8,008
$164,400
$177,100
--%
$341,500
2019
$8,008
$164,400
$174,100
--%
$338,500
2018
$7,866
$164,400
$166,000
--%
$330,400
2017
$7,592
$154,400
$160,900
--%
$315,300
2016
$7,330
$144,500
$156,900
--%
$301,400
2014
$6,733
$125,400
$128,900
--%
$254,300
2013
$6,491
$114,400
$128,900
--%
$243,300
2012
$6,682
$114,400
$128,900
--%
$243,300

Average Home Price in 07731
Nearby Properties
Zip Code
Price
Bed
Bath
Sqft
Lot
Sold Date
$630,000
3 Beds
2.5 Baths
1,546 Sqft
8,250 Lot (sqft)
Sold 10/27/2026
$684,209
$684,209
4 Beds
2.5 Baths
1,872 Sqft
8,799 Lot (sqft)
Sold 10/27/2026
$748,987
$748,987
4 Beds
2.5 Baths
1,872 Sqft
9,592 Lot (sqft)
Sold 10/26/2026
$697,686
$697,686
5 Beds
3 Baths
1,756 Sqft
9,074 Lot (sqft)
Sold 10/26/2026
$749,000
$749,000
3 Beds
1.5 Baths
1,741 Sqft
8,276 Lot (sqft)
Sold 10/27/2026
$660,000
$660,000
3 Beds
3 Baths
1,517 Sqft
9,239 Lot (sqft)
Sold 10/12/2026
$577,353
3 Beds
2 Baths
1,524 Sqft
14,401 Lot (sqft)
Sold 10/26/2026
$679,000
4 Beds
2.5 Baths
1,790 Sqft
9,662 Lot (sqft)
Sold 10/26/2026
$729,900
$729,900
4 Beds
1.5 Baths
1,872 Sqft
8,250 Lot (sqft)
Sold 10/27/2026