Member Features
Find Real Estate Bargain!
Full foreclosure details
Home value, equity and ownership info
Find homes priced below market
Get full access with a FREE Account
Already a member?
$1,425,000
Listing Price3beds
3baths
2,352sqft
6,278sqft lot
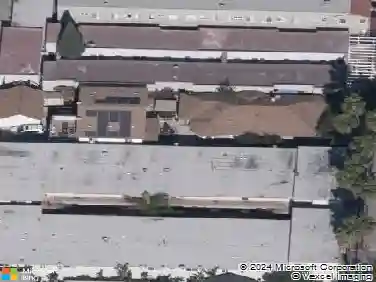
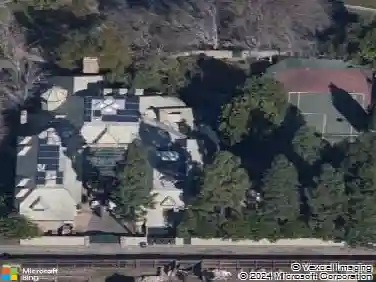
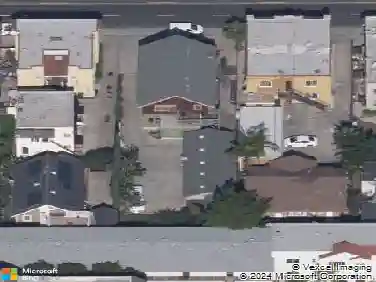
456 Cherry Ave, Long Beach, CA 90802
Member Features
Find Real Estate Bargain!
Full foreclosure details
Home value, equity and ownership info
Find homes priced below market
Get full access with a FREE Account
Already a member?
For Sale
Home type
Price / sqft
Year built
Home Details
This early-century Craftsman home has been immaculately remodeled and features an accessory dwelling unit (ADU), perfectly situated in the heart of the vibrant Retro-Row.The home showcases the timeless appeal of Craftsman style with its classic pitched roof, original hardwood floors, unique archways, and double-hanging windows. Upon arrival, the inviting red door and covered front porch set the tone for relaxationideal for a porch swing and a morning cup of coffee. Inside, a rustic brick fireplace welcomes you, complemented by abundant natural light streaming through multiple windows. The custom archway leads to a formal dining room, which connects to the kitchen, a cozy breakfast nook, and an additional family room. Both bedrooms are generously sized, with the master suite featuring an expansive walk-in closet to accommodate your storage needs. The long driveway easily accommodates parking for at least four vehicles, ensuring ample space for residents and guests alike. Out back, youll find a beautifully landscaped yard perfect for entertaining or relaxing in privacy. Well-manicured lawn and patio space are ideal for barbecues or quiet evenings under the stars. Newly built one-bedroom ADU with dedicated kitchen area provide luxury living or rental income with nicely appointed fit and finishes.
Interior Details
2352
3
3
Has Heating:
Yes
Heating Type:
Floor/wall Furnace
Has Cooling:
No
Cooling Type:
N/A
Has Fuel:
No
Fuel Type:
N/A
Has Basement:
No
Basement Type:
N/A
Has Flooring:
No
Flooring Type:
N/A
Has Fireplace:
Yes
Fireplace Type:
N/A
Property Details
6278
No
No
Type:
N/A
Location:
N/A
Status:
N/A
Number of Spaces:
N/A
N/A
N/A
N/A
N/A
N/A
N/A
N/A
Construction Details
Conventional
N/A
N/A
Gable
Composition Shingle
Tax History
Year
Amount
Land
Improvement
Percent Change
Assessment
2019
$987
$35,839
$20,817
--%
$56,656
2019
$987
$35,137
$20,409
--%
$55,546
2018
$855
$34,449
$20,009
--%
$54,458
2017
$845
$33,774
$19,617
--%
$53,391
2016
$783
$33,112
$19,233
--%
$52,345
2014
$760
$31,977
$18,574
--%
$50,551
2013
$741
$31,833
$18,491
--%
$50,324
2012
$720
$31,209
$18,129
--%
$49,338

Average Home Price in 90802
Nearby Properties
Zip Code
Price
Bed
Bath
Sqft
Lot
Sold Date
$1,425,000
$1,425,000
3 Beds
3 Baths
2,352 Sqft
6,278 Lot (sqft)
Sold 10/26/2026
$1,378,629
$1,378,629
3 Beds
2 Baths
2,280 Sqft
4,630 Lot (sqft)
Sold 10/26/2026
$1,870,267
$1,870,267
4 Beds
3 Baths
2,062 Sqft
6,052 Lot (sqft)
Sold 10/26/2026