
Member Features
Find Real Estate Bargain!
Full foreclosure details
Home value, equity and ownership info
Find homes priced below market
Get full access with a FREE Account
Already a member?
$239,900
Listing Price4beds
3baths
932sqft
10,890sqft lot
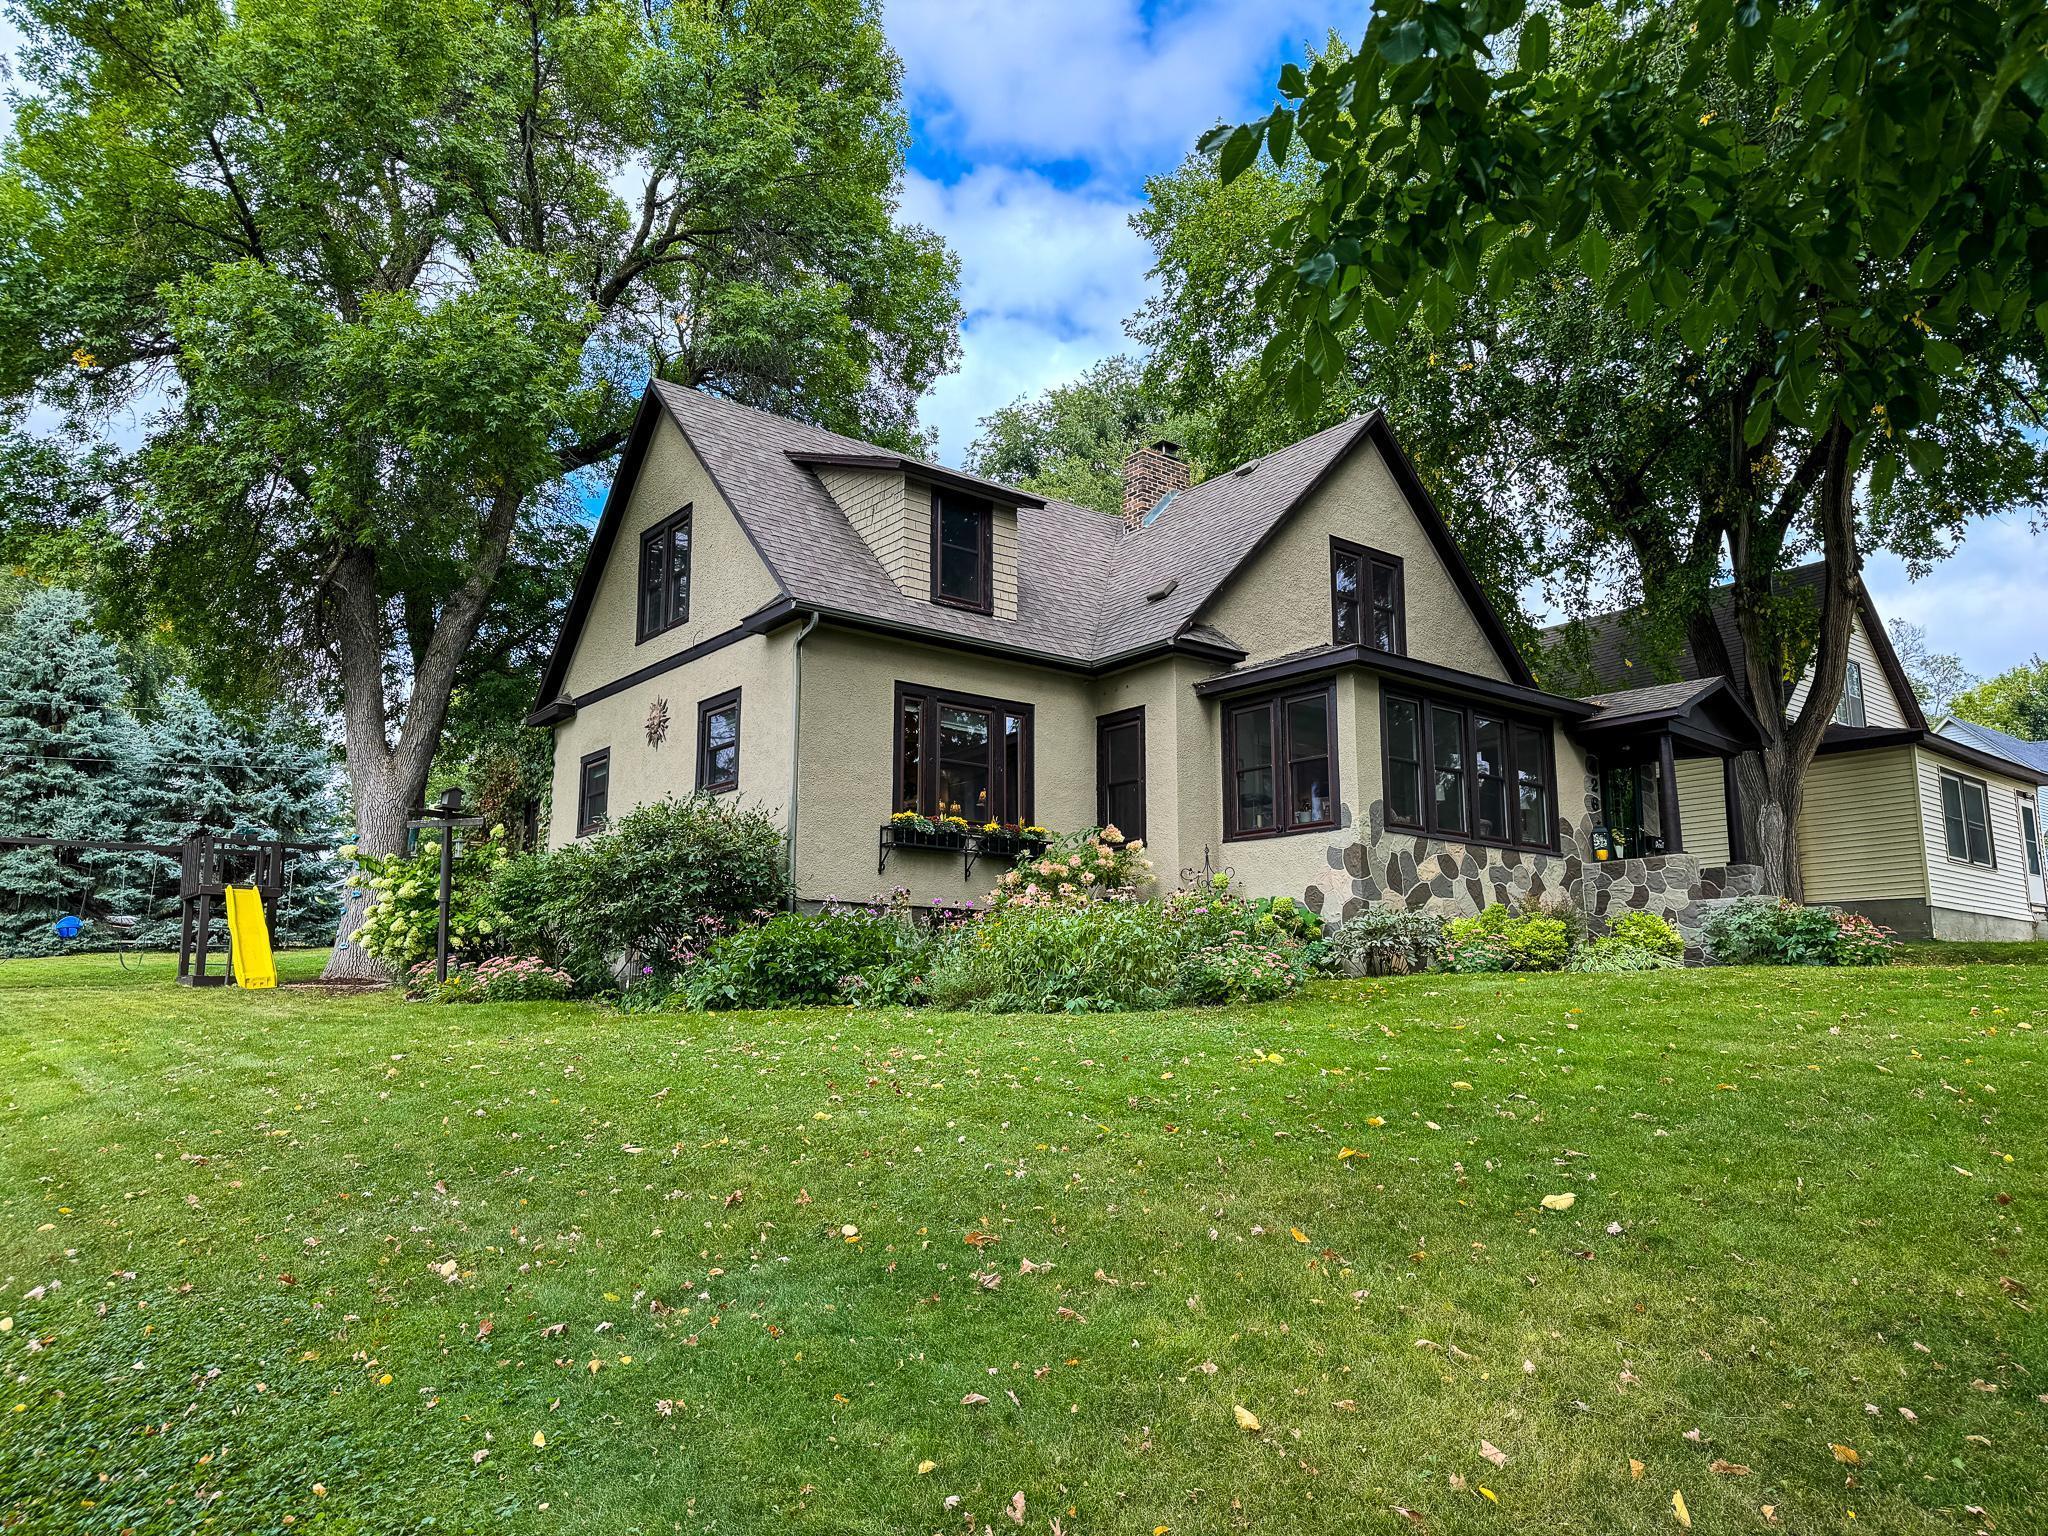
426 W Cherry Ave, Fergus Falls, MN 56537
Member Features
Find Real Estate Bargain!
Full foreclosure details
Home value, equity and ownership info
Find homes priced below market
Get full access with a FREE Account
Already a member?
For Sale
Off Market
Home type
Price / sqft
Year built
Home Details
Step into this inviting 4 bedroom, 3 bathroom character home in Fergus Falls, where classic charm meets modern comfort. This must see home features beautiful wood floors, a cozy wood-burning fireplace, and a sunroom perfect for relaxing. Enjoy the convenience of a main floor bedroom and bathroom, while the primary suite upstairs includes an attached office for added usability. The partially finished lower level offers additional living space, and the deck is ideal for outdoor gatherings. Situated on a corner lot, this home also includes a gas forced air furnace with central air conditioning, ensuring year-round comfort. Schedule your showing today.
Interior Details
932
4
3
Has Heating:
Yes
Heating Type:
Forced Air With Air Conditioning
Has Cooling:
Yes
Cooling Type:
Central
Has Fuel:
No
Fuel Type:
N/A
Has Basement:
No
Basement Type:
Finished
Has Flooring:
No
Flooring Type:
N/A
Has Fireplace:
Yes
Fireplace Type:
N/A
Property Details
10890
No
No
Type:
Garage, Detached
Location:
N/A
Status:
N/A
Number of Spaces:
0
No
No
No
No
No
No
No
Construction Details
A-frame
Stucco
N/A
Gable/hip
Asphalt
Tax History
Year
Amount
Land
Improvement
Percent Change
Assessment
2020
$1,214
$17,300
$86,100
--%
$103,400
2020
$1,214
$17,300
$86,100
--%
$103,400
2019
$1,168
$15,000
$79,900
--%
$94,900
2016
$992
$15,000
$79,800
--%
$94,800

Average Home Price in 56537
Nearby Properties
Zip Code
Price
Bed
Bath
Sqft
Lot
Sold Date
$209,000
3 Beds
2 Baths
816 Sqft
7,405 Lot (sqft)
Sold 10/26/2026
$180,372
2 Beds
2 Baths
1,040 Sqft
7,405 Lot (sqft)
Sold 10/27/2026
$175,497
-- Beds
1 Baths
1,008 Sqft
10,454 Lot (sqft)
Sold 10/26/2026
$220,995
3 Beds
2 Baths
884 Sqft
10,019 Lot (sqft)
Sold 10/26/2026
$239,900
4 Beds
3 Baths
932 Sqft
10,890 Lot (sqft)
Sold 09/29/2026
$178,421
-- Beds
1 Baths
1,036 Sqft
7,405 Lot (sqft)
Sold 10/27/2026





