
Member Features
Find Real Estate Bargain!
Full foreclosure details
Home value, equity and ownership info
Find homes priced below market
Get full access with a FREE Account
Already a member?
$332,000
Listing Price3beds
2baths
1,414sqft
10,270sqft lot
829 Cherlynne Dr, Cedar Hill, TX 75104
Member Features
Find Real Estate Bargain!
Full foreclosure details
Home value, equity and ownership info
Find homes priced below market
Get full access with a FREE Account
Already a member?
For Sale
Off Market
Home type
Price / sqft
Year built
Home Details
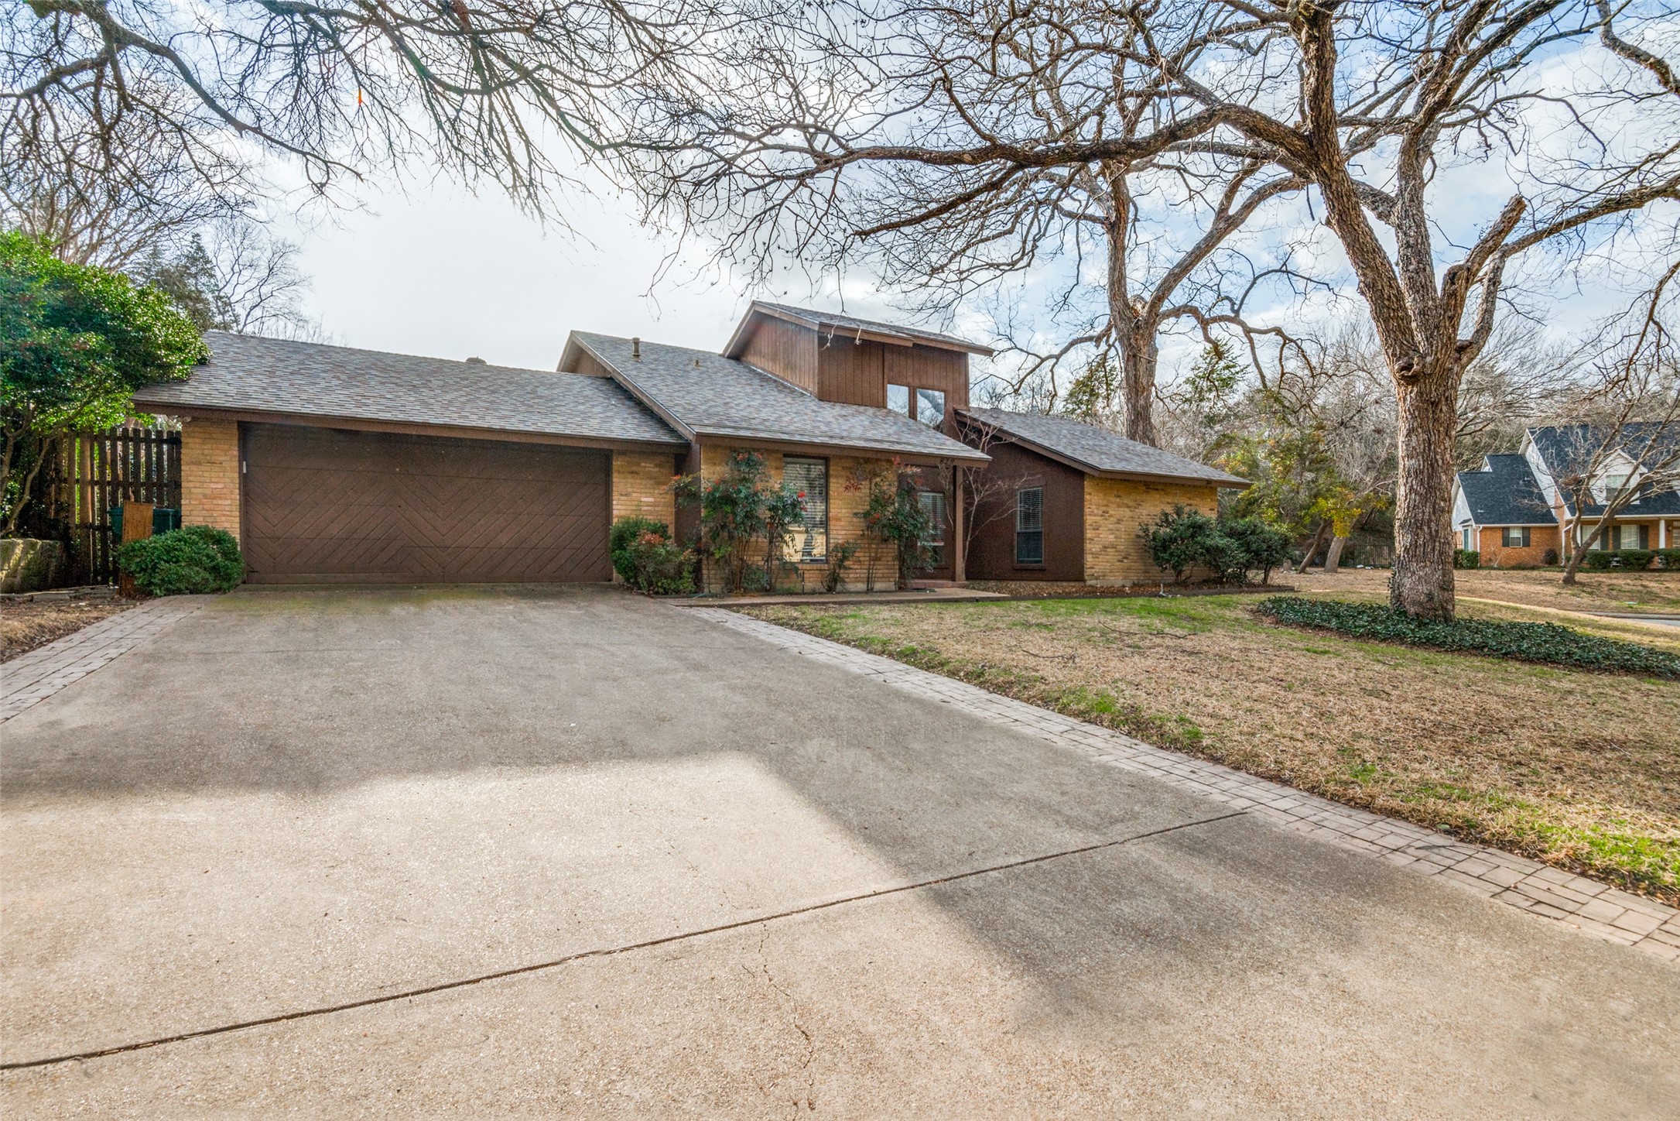
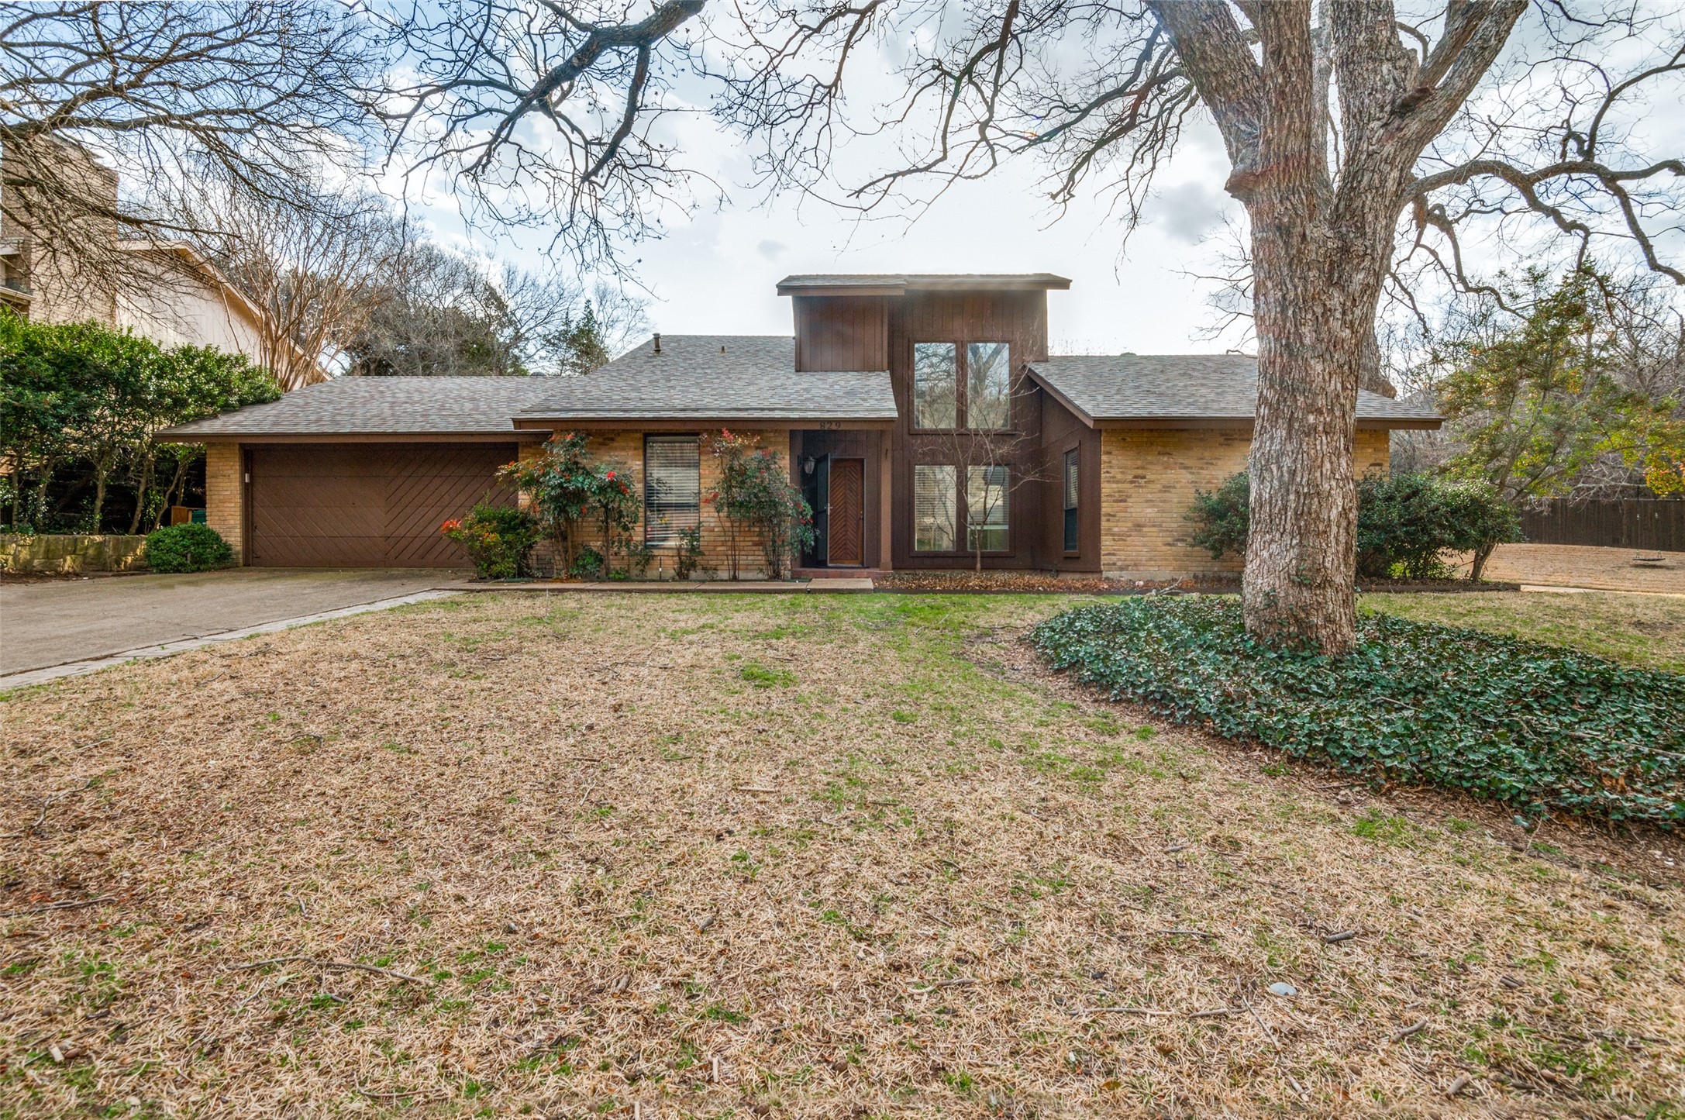
So many mature trees, including pecan trees that line the roads. This home is located near the very sought after neighborhood, Sleepy Hollow Estates. You dont want to miss out on this one. Three bedrooms, two baths, 2 car garage with a pool. There is a large atrium type entrance that leads you past a spiral staircase and into the large open living area with tall ceilings and a big stone fireplace. The back glass doors over look the beautiful swimming pool with waterfall feature with a covered pergola The gally kitchen has plenty of windows letting in all the natural light, with a breakfast bar. The dinning room is cozy and open. The large master bedroom has its own private patio with large glass doors leading out to the pool area. There is a another bedroom downstairs on the oposite side of the house from the master, with another bedroom upstairs. This home sits on almost a quarter acre lot and is being sold AS IS. This is an estate. Buyer and buyers agent to verify measurments.
Interior Details
1414
3
2
Has Heating:
Yes
Heating Type:
Central
Has Cooling:
Yes
Cooling Type:
Central
Has Fuel:
Yes
Fuel Type:
Gas
Has Basement:
No
Basement Type:
No Basement
Has Flooring:
No
Flooring Type:
N/A
Has Fireplace:
Yes
Fireplace Type:
N/A
Property Details
10270
Yes
Yes
Type:
Garage, Attached
Location:
N/A
Status:
N/A
Number of Spaces:
2
N/A
N/A
N/A
N/A
N/A
N/A
N/A
Construction Details
N/A
Brick Veneer
N/A
Gable
Composition Shingle
Tax History
Year
Amount
Land
Improvement
Percent Change
Assessment
2019
$4,522
$44,400
$126,270
--%
$170,670
2019
$4,522
$44,400
$126,270
--%
$170,670
2018
$3,828
$28,800
$111,480
--%
$140,280
2017
$3,724
$25,920
$103,790
--%
$129,710
2016
$3,501
$25,920
$96,100
--%
$122,020
2014
$3,002
$25,920
$78,420
--%
$104,340
2013
$2,969
$25,920
$77,650
--%
$103,570

Average Home Price in 75104
Calculators
Mortgage
Mortgage Calculator
Details for 829 CHERLYNNE DR
Property Debt
Foreclosure Contact Details
Similar Homes Nearby


Guides for Cherlynne Dr

Dallas real estate market trends continues to be a robust although house prices have fluctuated over the course of the year.


