Member Features
Find Real Estate Bargain!
Full foreclosure details
Home value, equity and ownership info
Find homes priced below market
Get full access with a FREE Account
Already a member?
$309,073
Listing Price--beds
1.5baths
1,863sqft
8,021sqft lot
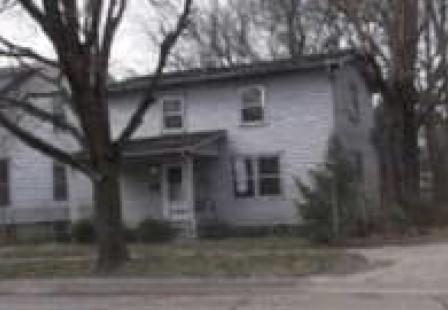
2704 Cherie Ln, Ottawa, IL 61350
Member Features
Find Real Estate Bargain!
Full foreclosure details
Home value, equity and ownership info
Find homes priced below market
Get full access with a FREE Account
Already a member?
For Sale
Home type
Price / sqft
Year built
Home Details
Modern, updated and move-in ready, this 3-bedroom, 1.1-bathroom quad-level home is located in the desirable Wallace School District, offering generous living space and a versatile layout. The main level features an inviting open-concept design that seamlessly connects the living area to the beautifully updated kitchen (2019), complete with new cabinetry, Quartz countertops, a breakfast bar island, and a spacious adjoining dining area. Just off the dining room, sliding glass doors open to the expanded patio (2021) and a beautifully landscaped backyard-perfect for relaxing or entertaining. A few steps down, the lower level provides a flexible living space ideal for a second family room, home office, playroom, or fitness area, along with a convenient half bath. Upstairs, you'll find three bedrooms and a full bathroom. The basement level includes a dedicated laundry area and ample storage space. A two-car garage rounds out this well-maintained home. A fantastic opportunity in a sought-after location-schedule your showing today!
Interior Details
1863
N/A
1.5
Has Heating:
No
Heating Type:
N/A
Has Cooling:
No
Cooling Type:
N/A
Has Fuel:
No
Fuel Type:
N/A
Has Basement:
No
Basement Type:
N/A
Has Flooring:
No
Flooring Type:
N/A
Has Fireplace:
Yes
Fireplace Type:
N/A
Property Details
8021
No
No
Type:
N/A
Location:
N/A
Status:
N/A
Number of Spaces:
N/A
N/A
N/A
N/A
N/A
N/A
N/A
N/A
Construction Details
Split Level
N/A
N/A
N/A
N/A
Tax History
Year
Amount
Land
Improvement
Percent Change
Assessment
2019
$4,796
$11,194
$43,806
--%
$55,000
2019
$4,796
$10,467
$62,186
--%
$72,653
2017
$2,806
$9,958
$59,163
--%
$69,121
2016
$2,648
$9,572
$56,871
--%
$66,443
2016
$2,648
$9,318
$55,360
--%
$64,678

Average Home Price in 61350
Nearby Properties
Zip Code
Price
Bed
Bath
Sqft
Lot
Sold Date
$366,922
$366,922
-- Beds
1 Baths
1,892 Sqft
9,583 Lot (sqft)
Sold 10/26/2026
$273,606
$273,606
-- Beds
1.5 Baths
1,770 Sqft
6,970 Lot (sqft)
Sold 10/26/2026
$310,000
$310,000
-- Beds
1 Baths
1,900 Sqft
13,504 Lot (sqft)
Sold 10/27/2026
$309,073
$309,073
-- Beds
1.5 Baths
1,863 Sqft
8,021 Lot (sqft)
Sold 10/26/2026