Member Features
Find Real Estate Bargain!
Full foreclosure details
Home value, equity and ownership info
Find homes priced below market
Get full access with a FREE Account
Already a member?
$597,179
Listing Price3beds
2baths
1,500sqft
34,848sqft lot
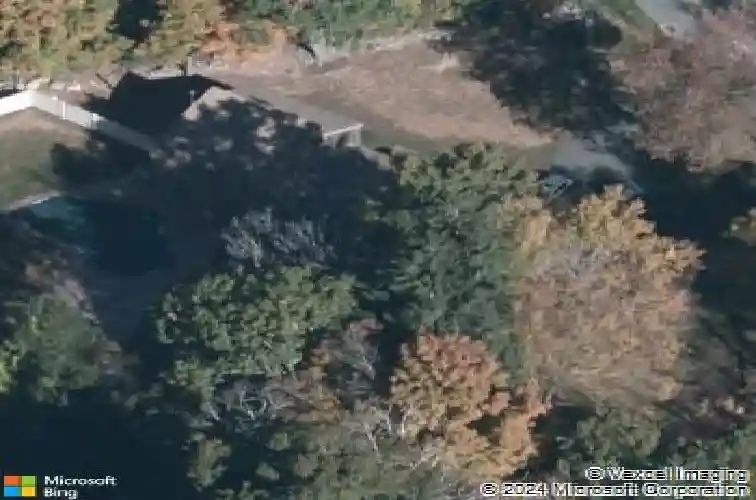
19 Cheney Rd, Marlborough, CT 06447
Member Features
Find Real Estate Bargain!
Full foreclosure details
Home value, equity and ownership info
Find homes priced below market
Get full access with a FREE Account
Already a member?
For Sale
Home type
Price / sqft
Year built
Home Details
Experience the perfect blend of comfort, functionality, and resort-style living in this beautifully maintained 3-bedroom home featuring a spacious primary suite and 2 full bathrooms. From the moment you arrive, the U-shaped driveway offers effortless in-and-out access and leads to an attached oversized 2-car garage-setting the tone for convenience and ease. The kitchen includes soft-close cabinetry and dual pantries for ample storage, while recessed lighting throughout the main and lower levels creates a bright, modern feel. Additional features include central air, whole-house fan, and two pellet wood stoves for efficient heating. A mudroom with extra storage space adds everyday convenience. The finished lower level offers flexible space ideal for a home theater, gym, or entertaining area, along with additional storage. Enjoy outdoor living with a slider off the dining room leading to a deck overlooking a fully fenced yard with water views of Lake Terramuggus. The backyard is designed for relaxation and entertaining, featuring a heated saltwater in-ground pool, hot tub, and gazebo with covered dining space. Conveniently located near Lake Terramuggus with easy access to highways, shopping, and local amenities. PLEASE SUBMIT HIGHEST AND BEST BY SUNDAY APRIL 26TH AT 12 NOON.
Interior Details
1500
3
2
Has Heating:
Yes
Heating Type:
Baseboard
Has Cooling:
Yes
Cooling Type:
N/A
Has Fuel:
Yes
Fuel Type:
Gas
Has Basement:
No
Basement Type:
Basement (unspecified)
Has Flooring:
No
Flooring Type:
N/A
Has Fireplace:
Yes
Fireplace Type:
N/A
Property Details
34848
No
No
Type:
N/A
Location:
N/A
Status:
N/A
Number of Spaces:
N/A
N/A
N/A
N/A
N/A
N/A
N/A
N/A
Construction Details
Split Level
Wood Siding
N/A
Shed
Shingle
Tax History
Year
Amount
Land
Improvement
Percent Change
Assessment
2020
$6,421
$57,960
$119,070
--%
$177,030
2019
$6,800
$57,960
$124,600
--%
$182,560
2018
$6,667
$57,960
$124,600
--%
$182,560
2017
$6,474
$57,960
$124,600
--%
$182,560
2016
$6,234
$57,960
$124,600
--%
$182,560
2014
$5,847
$61,180
$124,740
--%
$185,920
2011
$5,323
$61,180
$111,860
--%
$173,040

Average Home Price in 06447
Nearby Properties
Zip Code
Price
Bed
Bath
Sqft
Lot
Sold Date
$359,900
$359,900
2 Beds
2 Baths
1,700 Sqft
10,019 Lot (sqft)
Sold 10/13/2026
$432,792
3 Beds
2.5 Baths
1,633 Sqft
74,052 Lot (sqft)
Sold 10/26/2026
$374,141
2 Beds
1 Baths
1,290 Sqft
10,019 Lot (sqft)
Sold 10/27/2026
$597,179
$597,179
3 Beds
2 Baths
1,500 Sqft
34,848 Lot (sqft)
Sold 10/26/2026
$370,606
3 Beds
1 Baths
1,559 Sqft
25,265 Lot (sqft)
Sold 10/26/2026