Member Features
Find Real Estate Bargain!
Full foreclosure details
Home value, equity and ownership info
Find homes priced below market
Get full access with a FREE Account
Already a member?
$631,804
Listing Price2beds
2.5baths
1,358sqft
1,742sqft lot
4 Chelsea Dr, Smithtown, NY 11787
Member Features
Find Real Estate Bargain!
Full foreclosure details
Home value, equity and ownership info
Find homes priced below market
Get full access with a FREE Account
Already a member?
For Sale
Off Market
Home type
Price / sqft
Year built
Home Details
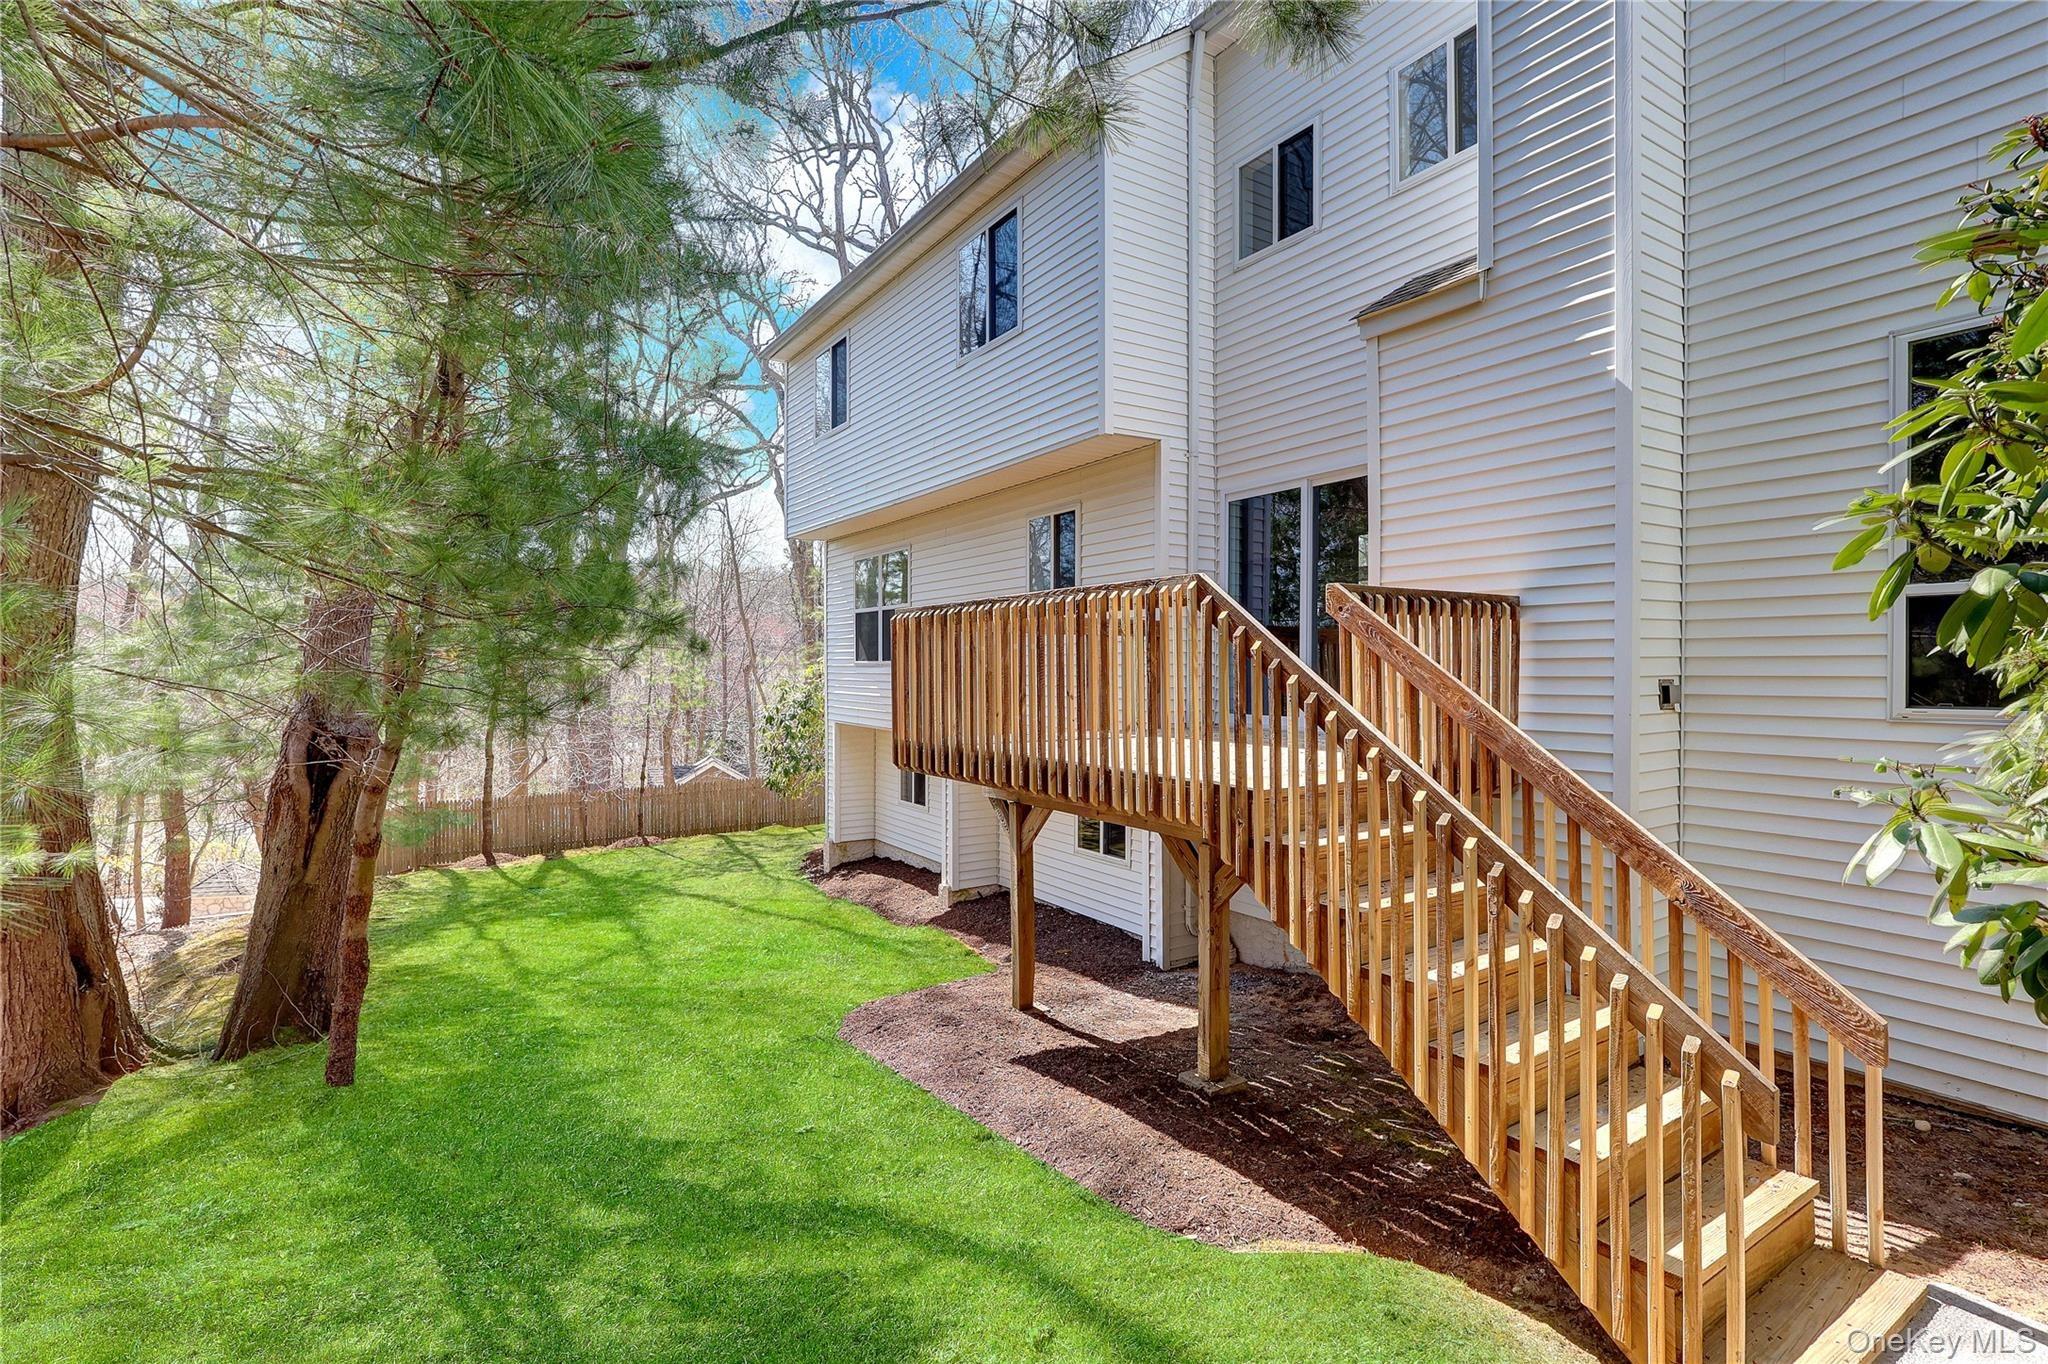
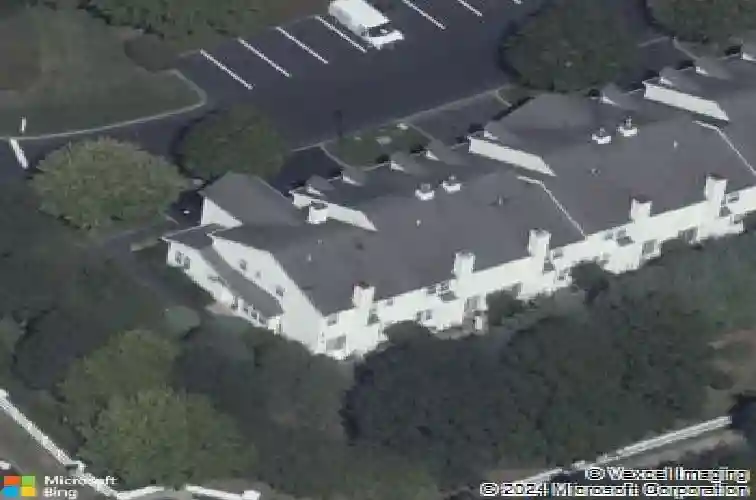
Welcome to 4 Chelsea Drive, Smithtown! Set within the desirable Windcrest Community sits this beautifully maintained 2 bedroom, 2.5 bath Townhouse that offers an open concept living room with fireplace, an updated kitchen with stainless steel appliances. Hardwood floors throughout the first floor, Upstairs, Primary en-suite with Updated Bathroom, 2 WIC's. Generous size 2nd Bedroom and 2nd Full Updated Bathroom. Carpeting upstairs. nAdditional updates include Tristate windows installed in (2014), Sliding glass door (2019), Heating (2022), Water heater (2023), CAC units, upstairs unit (3 years) and downstairs unit (10 years) Carpeting Upstairs. nOne car attached garage and a full basement with plenty of storage!! Enjoy the great Community amenities that Windcrest has to offer including an in-ground salt water pool, tennis courts, pickle ball, clubhouse and gym.
Interior Details
1358
2
2.5
Has Heating:
Yes
Heating Type:
Yes
Has Cooling:
Yes
Cooling Type:
Central
Has Fuel:
Yes
Fuel Type:
Gas
Has Basement:
No
Basement Type:
Full
Has Flooring:
No
Flooring Type:
N/A
Has Fireplace:
Yes
Fireplace Type:
N/A
Property Details
1742
Yes
Yes
Type:
Garage, Attached
Location:
N/A
Status:
N/A
Number of Spaces:
2
N/A
N/A
N/A
N/A
N/A
N/A
N/A
Construction Details
Townhouse
Aluminum/vinyl
N/A
N/A
N/A
Tax History
Year
Amount
Land
Improvement
Percent Change
Assessment
2020
$10,145
$350
$4,115
--%
$4,465
2018
$9,209
$350
$4,115
--%
$4,465
2017
$9,364
$350
$4,115
--%
$4,465
2016
$9,261
$350
$4,115
--%
$4,465
2015
$9,129
$350
$4,115
--%
$4,465
2014
$10,874
$350
$4,115
--%
$4,465
2013
$6,183
$350
$4,115
--%
$4,465

Average Home Price in 11787
Nearby Properties
Zip Code
Price
Bed
Bath
Sqft
Lot
Sold Date
$606,191
$606,191
3 Beds
1 Baths
1,178 Sqft
21,780 Lot (sqft)
Sold 10/26/2026
$695,000
3 Beds
3 Baths
1,484 Sqft
3,485 Lot (sqft)
Sold 10/26/2026
$631,804
$631,804
2 Beds
2.5 Baths
1,358 Sqft
1,742 Lot (sqft)
Sold 10/27/2026
$690,000
2 Beds
2.5 Baths
1,358 Sqft
1,742 Lot (sqft)
Sold 10/27/2026
$690,235
$690,235
3 Beds
3.5 Baths
1,493 Sqft
16,988 Lot (sqft)
Sold NaN/NaN/NaN
$612,184
$612,184
4 Beds
1.5 Baths
1,239 Sqft
13,939 Lot (sqft)
Sold 10/27/2026
$649,000
$649,000
2 Beds
3 Baths
1,479 Sqft
2,178 Lot (sqft)
Sold 09/29/2026