
Member Features
Find Real Estate Bargain!
Full foreclosure details
Home value, equity and ownership info
Find homes priced below market
Get full access with a FREE Account
Already a member?
$560,000
Listing Price3beds
3baths
3,053sqft
20,425sqft lot
684 Chelsea Dr, Sanford, NC 27332
Member Features
Find Real Estate Bargain!
Full foreclosure details
Home value, equity and ownership info
Find homes priced below market
Get full access with a FREE Account
Already a member?
For Sale
Off Market
Home type
Price / sqft
Year built
Home Details
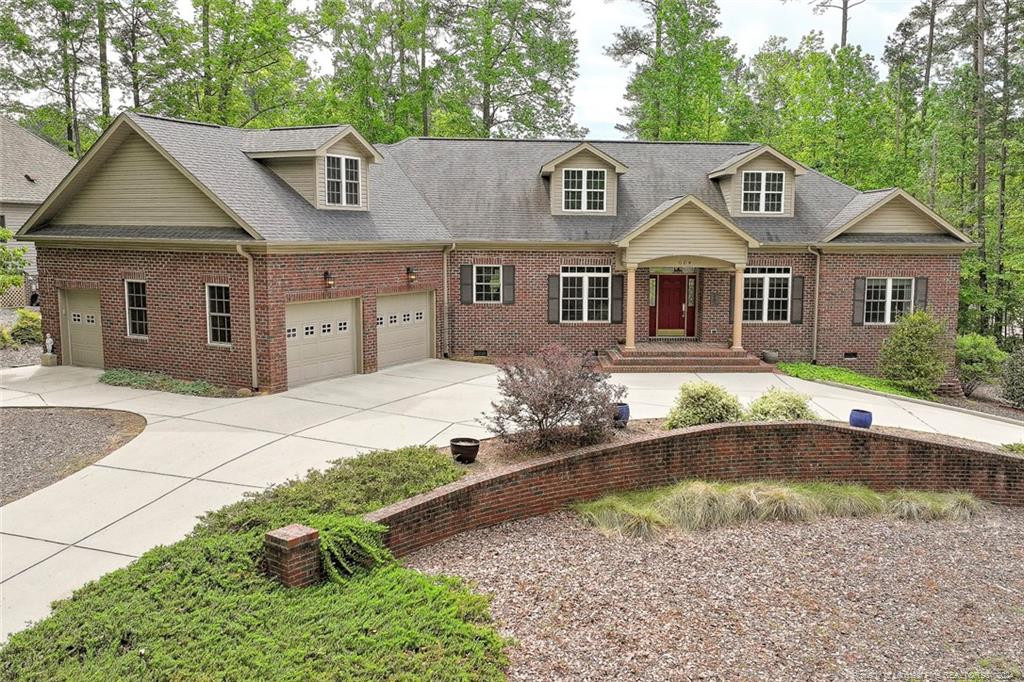
Stunning custom built home located in the Gated and Golf Community of Carolina Trace. This beauty is located on 13th green of Creek Course. Natural light, gorgeous views, real hardwood floors in main living space & master, crown molding throughout the home. Chef style kitchen w/ enough room for 2! Gas range w/ pot filler faucet, wall oven, massive island w/ veggie sink, lava stone backsplash, endless granite counterspace, solid wood cabinet, & butlers pantry for additional storage. This home does not lack storage. Livingroom w/ built-ins between gas fireplace & French doors leading you to a huge deck built for entertaining. Large on-suite w/ trey ceilings, double vanities, spacious walk-in shower. 2 additional nice sized bedrooms w/ Berber carpet, full hall bath, & office. 500 unfinished sq footage in bonus area upstairs. Oversized 2 car garage w/ golf car garage. Yard has raised flowed beds & 6, 55 gallon rain barrels. Walking distance to community pool, tennis & pickleball courts.
Interior Details
3053
3
3
Has Heating:
Yes
Heating Type:
Heat Pump
Has Cooling:
No
Cooling Type:
N/A
Has Fuel:
Yes
Fuel Type:
Electric
Has Basement:
No
Basement Type:
Partial
Has Flooring:
No
Flooring Type:
N/A
Has Fireplace:
Yes
Fireplace Type:
N/A
Property Details
20425
Yes
Yes
Type:
Garage, Attached
Location:
N/A
Status:
N/A
Number of Spaces:
3
No
No
No
No
No
No
No
Construction Details
Conventional
Brick
N/A
N/A
N/A
Tax History
Year
Amount
Land
Improvement
Percent Change
Assessment
2020
$2,931
$37,500
$291,900
--%
$329,400
2019
$2,895
$37,500
$291,900
--%
$329,400
2017
$2,733
$43,800
$262,700
--%
$306,500
2016
$2,733
$43,800
$262,700
--%
$306,500
2016
$2,733
$43,800
$262,700
--%
$306,500
2014
$2,470
$43,800
$262,700
--%
$306,500
2013
$350
$43,800
$0
--%
$43,800

Average Home Price in 27332
Nearby Properties
Zip Code
Price
Bed
Bath
Sqft
Lot
Sold Date
$610,000
$610,000
5 Beds
4 Baths
2,702 Sqft
15,198 Lot (sqft)
Sold 10/26/2026
$486,115
$486,115
4 Beds
2 Baths
3,201 Sqft
22,098 Lot (sqft)
Sold 10/27/2026
$560,000
$560,000
3 Beds
3 Baths
3,053 Sqft
20,425 Lot (sqft)
Sold 10/12/2026
$504,501
$504,501
3 Beds
2.5 Baths
3,086 Sqft
12,236 Lot (sqft)
Sold 10/27/2026
$565,000
$565,000
4 Beds
3.5 Baths
3,271 Sqft
25,679 Lot (sqft)
Sold 10/27/2026
$460,000
$460,000
3 Beds
2.5 Baths
2,917 Sqft
11,761 Lot (sqft)
Sold 10/27/2026
$525,000
$525,000
4 Beds
4 Baths
3,168 Sqft
11,800 Lot (sqft)
Sold 10/12/2026
$399,900
$399,900
4 Beds
3.5 Baths
2,727 Sqft
9,570 Lot (sqft)
Sold 10/26/2026






