

Member Features
Find Real Estate Bargain!
Full foreclosure details
Home value, equity and ownership info
Find homes priced below market
Get full access with a FREE Account
Already a member?
$3,100,000
Listing Price2beds
1baths
1,217sqft
6,093sqft lot
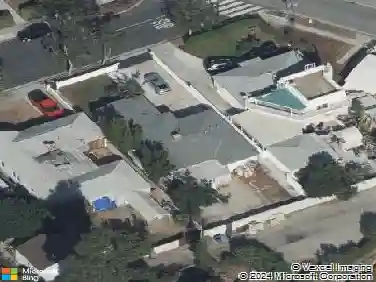
1044 Chelsea Ave, Santa Monica, CA 90403
Member Features
Find Real Estate Bargain!
Full foreclosure details
Home value, equity and ownership info
Find homes priced below market
Get full access with a FREE Account
Already a member?
For Sale
Off Market
Home type
Price / sqft
Year built
Home Details
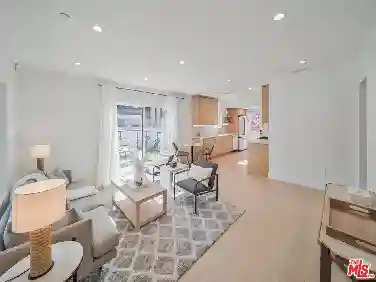
A wonderful opportunity to upgrade or add onto this original 2 bedroom, 1 bath 1946 traditional house. It has great light in every room. The living and dining room is located in the front of the house with the centrally located kitchen and lots of storage in the pantry. It has been well maintained in its original condition. It has a long driveway to a 2 car garage with a converted area behind the garage that is used as an office. Permits have been approved for a 1150 ADU and have since expired. Renderings of the ADU are shown in this listing. The property was preventatively seismically retrofitted in 2021, qualifying it for a CEA earthquake insurance discount. There is a grassy yard with access to the alley behind the house. The locale is exceptional with the newly upgraded Douglas Park, shops and groceries moments away, and public transport one block away.
Interior Details
1217
2
1
Has Heating:
Yes
Heating Type:
Floor/wall Furnace
Has Cooling:
No
Cooling Type:
N/A
Has Fuel:
No
Fuel Type:
N/A
Has Basement:
No
Basement Type:
N/A
Has Flooring:
No
Flooring Type:
N/A
Has Fireplace:
Yes
Fireplace Type:
N/A
Property Details
6093
No
No
Type:
N/A
Location:
N/A
Status:
N/A
Number of Spaces:
N/A
N/A
N/A
N/A
N/A
N/A
N/A
N/A
Construction Details
Conventional
Stucco
N/A
Gable
Composition Shingle
Tax History
Year
Amount
Land
Improvement
Percent Change
Assessment
2019
$27,107
$1,680,000
$420,000
--%
$2,100,000
2019
$27,107
$1,815,600
$453,900
--%
$2,269,500
2018
$1,834
$108,576
$38,066
--%
$146,642
2017
$1,824
$106,448
$37,320
--%
$143,768
2016
$1,753
$104,361
$36,589
--%
$140,950
2014
$1,717
$100,781
$35,335
--%
$136,116
2013
$1,702
$100,326
$35,176
--%
$135,502
2012
$1,627
$98,359
$34,487
--%
$132,846

Average Home Price in 90403
Nearby Properties
Zip Code
Price
Bed
Bath
Sqft
Lot
Sold Date
$2,246,586
$2,246,586
1 Beds
1 Baths
1,102 Sqft
5,055 Lot (sqft)
Sold 09/01/2026
$2,616,056
$2,616,056
3 Beds
2 Baths
1,292 Sqft
7,870 Lot (sqft)
Sold 05/26/2026
$2,596,852
$2,596,852
2 Beds
1 Baths
1,074 Sqft
7,911 Lot (sqft)
Sold 10/27/2026
$2,650,000
$2,650,000
2 Beds
2 Baths
1,240 Sqft
6,348 Lot (sqft)
Sold 10/13/2026
$3,143,200
$3,143,200
2 Beds
2 Baths
1,371 Sqft
7,870 Lot (sqft)
Sold 10/26/2026
$3,100,000
$3,100,000
2 Beds
1 Baths
1,217 Sqft
6,093 Lot (sqft)
Sold 10/26/2026
$3,100,000
$3,100,000
2 Beds
1 Baths
1,255 Sqft
8,310 Lot (sqft)
Sold 10/17/2026
Calculators
Mortgage
Mortgage Calculator
Details for 1044 CHELSEA AVE
Property Debt
Foreclosure Contact Details
Similar Homes Nearby

Guides for Chelsea Ave

In August 2024, LA’s pre-foreclosures plummeted 50% from July and 60% from last year, suggesting better economic conditions or successful homeowner interventions. Similar trends in San Jose, while SF and SD remain stable. Sacramento shows significant improvement. LA’s efforts stand out. #HousingMarket #LosAngeles



