Member Features
Find Real Estate Bargain!
Full foreclosure details
Home value, equity and ownership info
Find homes priced below market
Get full access with a FREE Account
Already a member?
$484,900
Listing Price4beds
3baths
1,639sqft
--sqft lot
208 Sw Chelmsford Dr, Blue Springs, MO 64014
Member Features
Find Real Estate Bargain!
Full foreclosure details
Home value, equity and ownership info
Find homes priced below market
Get full access with a FREE Account
Already a member?
For Sale
Off Market
Home type
Price / sqft
Year built
Home Details
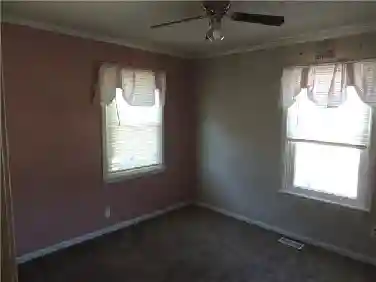
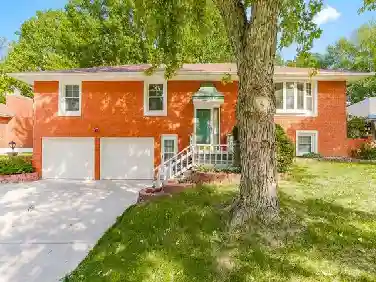
The Carlson with a finished basement floor plan is a 4-bedroom, 3-bath home with a 3-car garage and a layout that just makes sense. From the moment you walk in, the wide, open entryway welcomes you and sets the tone for the rest of the home. The living area is filled with natural light, thanks to large windows that make the space feel open and brightperfect for everyday living or hosting guests. There are three bedrooms on the main level, along with the laundry room, which adds to the homes overall convenience.nDownstairs, the finished basement adds even more space with a fourth bedroom and a third full bathroomgreat for guests, a home office, or extra living space. With its open layout, thoughtful features, and comfortable design, its easy to see why the Carlson is such a popular choice!
Interior Details
1639
4
3
Has Heating:
Yes
Heating Type:
Forced Air With Air Conditioning
Has Cooling:
Yes
Cooling Type:
Central
Has Fuel:
No
Fuel Type:
N/A
Has Basement:
No
Basement Type:
N/A
Has Flooring:
No
Flooring Type:
N/A
Has Fireplace:
Yes
Fireplace Type:
N/A
Property Details
N/A
No
No
Type:
Garage, Attached
Location:
N/A
Status:
N/A
Number of Spaces:
0
No
No
No
No
Yes
No
No
Construction Details
Ranch
N/A
N/A
Hip
Composition Shingle
Tax History
Year
Amount
Land
Improvement
Percent Change
Assessment

Average Home Price in 64014
Nearby Properties
Zip Code
Price
Bed
Bath
Sqft
Lot
Sold Date
$323,759
$323,759
3 Beds
2 Baths
1,715 Sqft
0 Lot (sqft)
Sold 06/30/2026
$350,504
3 Beds
2 Baths
1,695 Sqft
0 Lot (sqft)
Sold 06/30/2026
$357,416
3 Beds
2 Baths
1,734 Sqft
0 Lot (sqft)
Sold 10/13/2026
$319,551
$319,551
4 Beds
2 Baths
1,500 Sqft
0 Lot (sqft)
Sold 10/27/2026
$534,281
4 Beds
3.5 Baths
1,615 Sqft
18,717 Lot (sqft)
Sold 10/26/2026