Member Features
Find Real Estate Bargain!
Full foreclosure details
Home value, equity and ownership info
Find homes priced below market
Get full access with a FREE Account
Already a member?
$600,290
Listing Price4beds
2baths
1,184sqft
44,431sqft lot
6 Chaucer Dr, Shelton, CT 06484
Member Features
Find Real Estate Bargain!
Full foreclosure details
Home value, equity and ownership info
Find homes priced below market
Get full access with a FREE Account
Already a member?
For Sale
Off Market
Home type
Price / sqft
Year built
Home Details
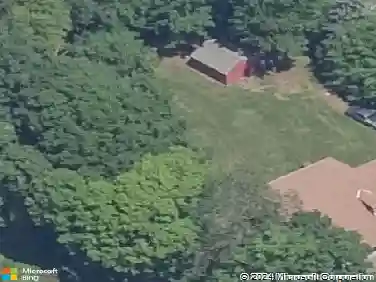
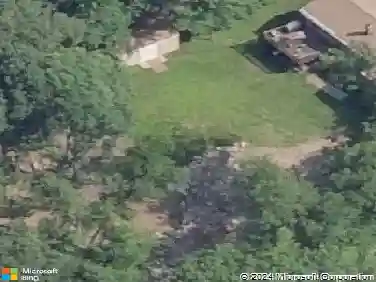
Bright and airy raised ranch located in the desirable White Hills section of Shelton, set on over one acre of land. This home features an open floor plan and a recently remodeled kitchen with wall-to-wall gray cabinetry, a spacious island, quartz countertops, stainless steel appliances, and unique modern light fixtures. The dining room includes sliders leading to a deck overlooking the ultimate backyard retreat. Outdoor features include an inground heated pool with LED lighting, jacuzzi, stone pathways, and two gazebos-perfect for entertaining. The expanded driveway is fully paved to the top, offering parking for at least eight vehicles and includes a section ideal for a basketball court. Interior highlights include an extended primary bedroom with a half bath, two full bathrooms, a large family room with fireplace, two to three additional rooms on the lower level, all newer windows and a designated laundry area. Additional features, include two split systems (one in the living room) and a large, fully finished and insulated she-shed with its own split system. A rare opportunity combining privacy, space, and resort-style amenities.
Interior Details
1184
4
2
Has Heating:
Yes
Heating Type:
Gas
Has Cooling:
No
Cooling Type:
N/A
Has Fuel:
Yes
Fuel Type:
Gas
Has Basement:
No
Basement Type:
Basement (unspecified)
Has Flooring:
No
Flooring Type:
N/A
Has Fireplace:
Yes
Fireplace Type:
N/A
Property Details
44431
No
No
Type:
N/A
Location:
N/A
Status:
N/A
Number of Spaces:
N/A
N/A
N/A
N/A
N/A
N/A
N/A
N/A
Construction Details
Raised Ranch
Wood Siding
N/A
N/A
N/A
Tax History
Year
Amount
Land
Improvement
Percent Change
Assessment
2020
$4,606
$69,790
$135,660
--%
$205,450
2019
$4,606
$69,790
$135,660
--%
$205,450
2017
$4,243
$69,790
$121,240
--%
$191,030
2015
$4,139
$67,620
$117,880
--%
$185,500
2014
$4,139
$67,620
$117,880
--%
$185,500

Average Home Price in 06484
Nearby Properties
Zip Code
Price
Bed
Bath
Sqft
Lot
Sold Date
$454,000
$454,000
3 Beds
1 Baths
1,180 Sqft
40,075 Lot (sqft)
Sold 10/27/2026
$560,236
3 Beds
1.5 Baths
1,253 Sqft
60,113 Lot (sqft)
Sold 10/27/2026
$560,117
$560,117
4 Beds
2.5 Baths
1,288 Sqft
40,075 Lot (sqft)
Sold 10/13/2026
$600,290
$600,290
4 Beds
2 Baths
1,184 Sqft
44,431 Lot (sqft)
Sold 10/27/2026
$620,180
$620,180
3 Beds
1.5 Baths
1,288 Sqft
40,075 Lot (sqft)
Sold 10/26/2026
$639,696
$639,696
4 Beds
2.5 Baths
1,288 Sqft
40,075 Lot (sqft)
Sold 10/27/2026