Member Features
Find Real Estate Bargain!
Full foreclosure details
Home value, equity and ownership info
Find homes priced below market
Get full access with a FREE Account
Already a member?
$449,900
Listing Price--beds
2baths
1,854sqft
7,405sqft lot
196 Chatuge Dr, Hoschton, GA 30548
Member Features
Find Real Estate Bargain!
Full foreclosure details
Home value, equity and ownership info
Find homes priced below market
Get full access with a FREE Account
Already a member?
For Sale
Sale pending
Off Market
Home type
Price / sqft
Year built
Home Details
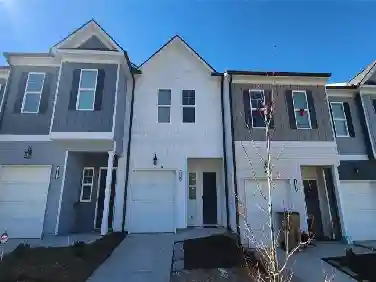
Welcome to 196 Chatuge Drive, ideally situated on a beautiful corner lot in the sought-after 55+ active adult community of Cresswind at Twin Lakes! This popular Almond floor plan offers comfortable main-level living with the added bonus of a spacious upstairs bonus room perfect for guests, a home office, hobby room, or additional living space. Step inside to find beautiful hardwood floors, an inviting open-concept design, and a cozy fireplace that creates the perfect gathering place. The thoughtfully designed floor plan offers easy everyday living while providing plenty of space for entertaining family and friends. Extended 2 car garage. Enjoy Georgia's beautiful seasons from the covered rear porch overlooking the corner lot an ideal spot for morning coffee, relaxing afternoons, or evening get-togethers. Located in Cresswind at Twin Lakes, residents enjoy an exceptional active-adult lifestyle with resort-style amenities, clubs, activities, and countless opportunities to connect with neighbors. Convenient to Braselton, shopping, dining, healthcare, and area attractions, 196 Chatuge Drive offers the perfect combination of comfort, community, and lifestyle. Come discover why Cresswind at Twin Lakes is one of North Georgia's most desirable active adult communities!
Interior Details
1854
N/A
2
Has Heating:
Yes
Heating Type:
Central
Has Cooling:
Yes
Cooling Type:
Central
Has Fuel:
No
Fuel Type:
N/A
Has Basement:
No
Basement Type:
N/A
Has Flooring:
No
Flooring Type:
Hardwood
Has Fireplace:
Yes
Fireplace Type:
N/A
Property Details
7405
Yes
Yes
Type:
Garage, Attached
Location:
N/A
Status:
N/A
Number of Spaces:
0
No
No
No
No
No
No
No
Construction Details
N/A
Fiber Cement Siding (hardi-board/hardi-plank)
N/A
Hip
Composition Shingle
Tax History
Year
Amount
Land
Improvement
Percent Change
Assessment
0
$0
$0
$0
--%
$0
0
$0
$0
$0
--%
$0

Average Home Price in 30548
Nearby Properties
Zip Code
Price
Bed
Bath
Sqft
Lot
Sold Date
$568,188
$568,188
-- Beds
2 Baths
2,043 Sqft
6,970 Lot (sqft)
Sold 10/26/2026
$485,540
$485,540
-- Beds
2 Baths
1,814 Sqft
6,534 Lot (sqft)
Sold 10/13/2026
$543,501
$543,501
3 Beds
3 Baths
1,830 Sqft
6,970 Lot (sqft)
Sold 10/13/2026
$509,081
$509,081
-- Beds
2 Baths
1,734 Sqft
7,405 Lot (sqft)
Sold 10/13/2026
$490,106
$490,106
2 Beds
2 Baths
1,709 Sqft
6,534 Lot (sqft)
Sold 09/29/2026
$465,000
$465,000
2 Beds
2 Baths
1,606 Sqft
6,098 Lot (sqft)
Sold 10/13/2026
$512,550
$512,550
-- Beds
2 Baths
1,624 Sqft
5,227 Lot (sqft)
Sold 10/27/2026
$574,900
$574,900
3 Beds
2 Baths
2,003 Sqft
6,970 Lot (sqft)
Sold 10/13/2026
$500,000
$500,000
-- Beds
3 Baths
1,846 Sqft
7,405 Lot (sqft)
Sold 10/27/2026