
Member Features
Find Real Estate Bargain!
Full foreclosure details
Home value, equity and ownership info
Find homes priced below market
Get full access with a FREE Account
Already a member?
$745,000
Listing Price--beds
4baths
2,935sqft
7,841sqft lot
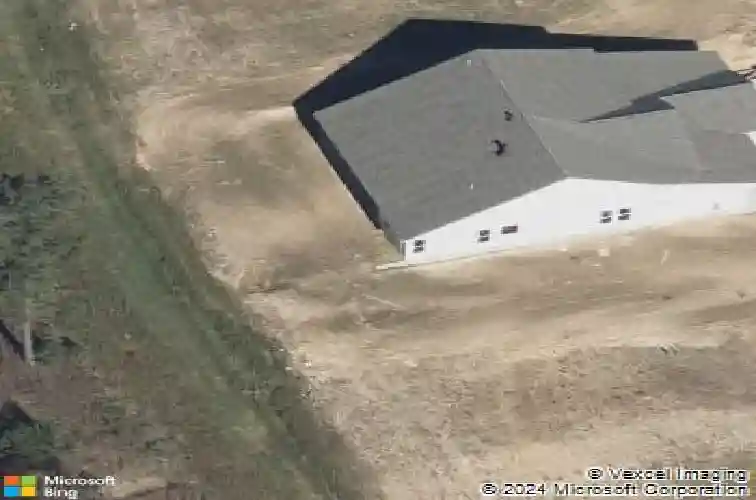
248 Chatuge Dr, Hoschton, GA 30548
Member Features
Find Real Estate Bargain!
Full foreclosure details
Home value, equity and ownership info
Find homes priced below market
Get full access with a FREE Account
Already a member?
For Sale
Off Market
Home type
Price / sqft
Year built
Home Details
Great Price for the Popular "Pear Plan" in Cresswind at Twin Lakes! Come Home to this Award-Winning 55+ Active Adult Community! Finished Upper Loft with Full Bath & Extended Full 3 Car Garage! The Heart of this Beautiful Home is the Fireside Great Room and Beautiful Granite Island Kitchen! Light Gray Cabinets, Top of the Line Stainless Appliances, Gas Cooktop, Wall Oven & Walk-in Pantry! This Open Floorplan also has a Spacious Dining Room for Sit Down Meals! Main Level Features the Primary Bedroom and Ensuite Bath with Walk-in Tile Shower Plus Soaking Tub and Walk-in Close. In addition, there are 2 additional Bedrooms on the Main Level! One has a Connecting Full Bathroom! In addition, there is an Office/Flex Room; just add some French Doors for added privacy. The Upper Level Has a Finished Loft with Private Bath & More Storage (Attic Entry where both HVACs are located). Check out the Outdoor Living with a Spacious Screen Porch overlooking Level Backyard & a Pretty View of Trees! Take a very Short Walk to the Pickleball & Tennis Courts for some Fun! You can also Golf Cart to Publix, Restaurants & More! Cresswind Resort Style Living offers an Amazing Clubhouse with Huge Ballroom & Kitchen, Indoor Pool/Hot Tub, Outdoor Pool, Gathering Rooms & Pool Tables, State of the Art Gym, Pottery/Craft Room with Kiln! Monthly fee ($310) includes Exterior Lawn Maintenance, Xfinity Internet/Cable, Home Security System, Gated Community, Beautiful Clubhouse, Fishing Lake/Dock, Walking Trails, C
Interior Details
2935
N/A
4
Has Heating:
Yes
Heating Type:
Central
Has Cooling:
Yes
Cooling Type:
Central
Has Fuel:
No
Fuel Type:
N/A
Has Basement:
No
Basement Type:
N/A
Has Flooring:
No
Flooring Type:
Hardwood
Has Fireplace:
Yes
Fireplace Type:
N/A
Property Details
7841
Yes
Yes
Type:
Garage, Attached
Location:
N/A
Status:
N/A
Number of Spaces:
0
No
Yes
No
No
No
No
No
Construction Details
N/A
Fiber Cement Siding (hardi-board/hardi-plank)
N/A
Gable
Composition Shingle
Tax History
Year
Amount
Land
Improvement
Percent Change
Assessment

Average Home Price in 30548
Nearby Properties
Zip Code
Price
Bed
Bath
Sqft
Lot
Sold Date
$627,409
$627,409
-- Beds
3 Baths
2,672 Sqft
12,632 Lot (sqft)
Sold 10/12/2026
$747,251
$747,251
-- Beds
2.5 Baths
2,917 Sqft
10,019 Lot (sqft)
Sold 09/22/2026
$745,900
$745,900
3 Beds
4 Baths
2,592 Sqft
9,148 Lot (sqft)
Sold 10/27/2026
$705,000
$705,000
3 Beds
3 Baths
2,945 Sqft
9,148 Lot (sqft)
Sold 10/26/2026
$734,900
$734,900
-- Beds
3.5 Baths
2,754 Sqft
8,712 Lot (sqft)
Sold 10/26/2026
$639,000
$639,000
-- Beds
3 Baths
3,173 Sqft
56,628 Lot (sqft)
Sold 10/26/2026
$549,000
$549,000
-- Beds
2 Baths
2,963 Sqft
43,560 Lot (sqft)
Sold 10/26/2026






