Member Features
Find Real Estate Bargain!
Full foreclosure details
Home value, equity and ownership info
Find homes priced below market
Get full access with a FREE Account
Already a member?
$345,000
Listing Price3beds
2baths
1,172sqft
3,354sqft lot
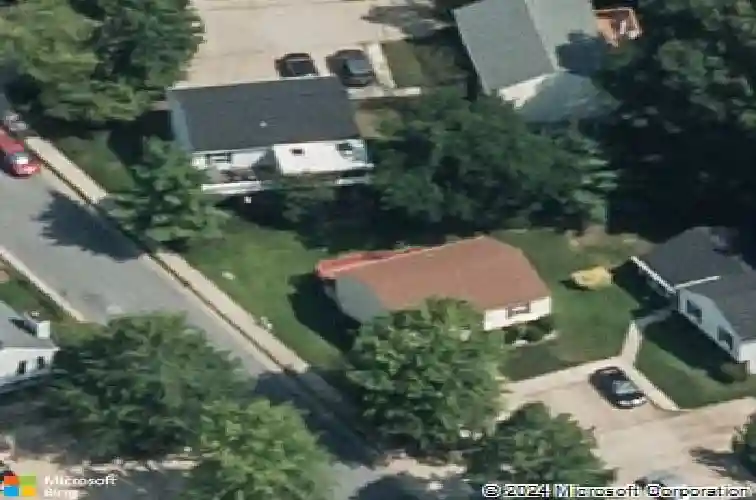
9 Chatterly Ct, Perry Hall, MD 21128
Member Features
Find Real Estate Bargain!
Full foreclosure details
Home value, equity and ownership info
Find homes priced below market
Get full access with a FREE Account
Already a member?
For Sale
Home type
Price / sqft
Year built
Home Details
3-bedroom, 2-bath split foyer in Perry Halls Lawrence Hill with a flexible layout, partially finished lower level, large Trex deck, valuable off-street parking, and a strong list of updates including a RunTru by Trane HVAC system to be installed in June 2026. The main level offers comfortable everyday living with two bedrooms, a full bath, vinyl flooring, a bow window, and a kitchen with stainless steel appliances, Italian glass backsplash, updated counter and sink, and slider access to the outdoor living space. Just off the kitchen, the expansive deck creates a standout extension of the home, featuring both an open-air area for relaxing in the sunshine and a covered 3-season room with windows, screens, and roof protection for added enjoyment. The lower level expands the homes usable space with an additional bedroom, full bath, and finished bonus area ideal for a rec room, office, workout space, or guest area. Rear walkout access adds convenience, while unfinished space provides room for storage, hobbies, or future use. Additional improvements include gutter protection, updated smoke detectors, and an Owens Corning 30-year Duration roof. Outside, the concrete parking pad provides two off-street spaces, with additional on-street parking available. Set in Perry Hall with access from Clifford Road, this Lawrence Hill home offers practical space, indoor-outdoor flexibility, and the kind of functional layout buyers appreciate.
Interior Details
1172
3
2
Has Heating:
Yes
Heating Type:
Yes
Has Cooling:
Yes
Cooling Type:
Central
Has Fuel:
No
Fuel Type:
N/A
Has Basement:
No
Basement Type:
Finished
Has Flooring:
No
Flooring Type:
N/A
Has Fireplace:
Yes
Fireplace Type:
N/A
Property Details
3354
Yes
Yes
Type:
N/A
Location:
N/A
Status:
N/A
Number of Spaces:
N/A
No
No
No
No
Yes
No
No
Construction Details
Split Foyer
Siding (not Specified)
N/A
N/A
Composition Shingle
Tax History
Year
Amount
Land
Improvement
Percent Change
Assessment
2021
$3,198
$69,300
$128,500
--%
$197,800
2020
$3,035
$0
$0
--%
$196,300
2019
$3,093
$0
$0
--%
$194,800
2018
$2,984
$69,300
$124,000
--%
$193,300
2017
$2,914
$0
$0
--%
$188,767
2015
$2,822
$69,300
$110,400
--%
$179,700
2014
$2,870
$0
$0
--%
$179,700
2012
$2,745
$0
$0
--%
$179,700

Average Home Price in 21128
Nearby Properties
Zip Code
Price
Bed
Bath
Sqft
Lot
Sold Date
$286,350
-- Beds
2 Baths
1,296 Sqft
3,310 Lot (sqft)
Sold 08/05/2026
$345,000
3 Beds
2 Baths
1,172 Sqft
3,354 Lot (sqft)
Sold 10/26/2026
$399,900
2 Beds
2 Baths
1,064 Sqft
31,200 Lot (sqft)
Sold 10/26/2026
$440,000
-- Beds
2 Baths
1,170 Sqft
23,565 Lot (sqft)
Sold 10/27/2026