Member Features
Find Real Estate Bargain!
Full foreclosure details
Home value, equity and ownership info
Find homes priced below market
Get full access with a FREE Account
Already a member?
$1,321,679
Listing Price--beds
--baths
4,539sqft
112,820sqft lot
1201 W Chatham Dr, Payson, AZ 85541
Member Features
Find Real Estate Bargain!
Full foreclosure details
Home value, equity and ownership info
Find homes priced below market
Get full access with a FREE Account
Already a member?
For Sale
Home type
Price / sqft
Year built
Home Details
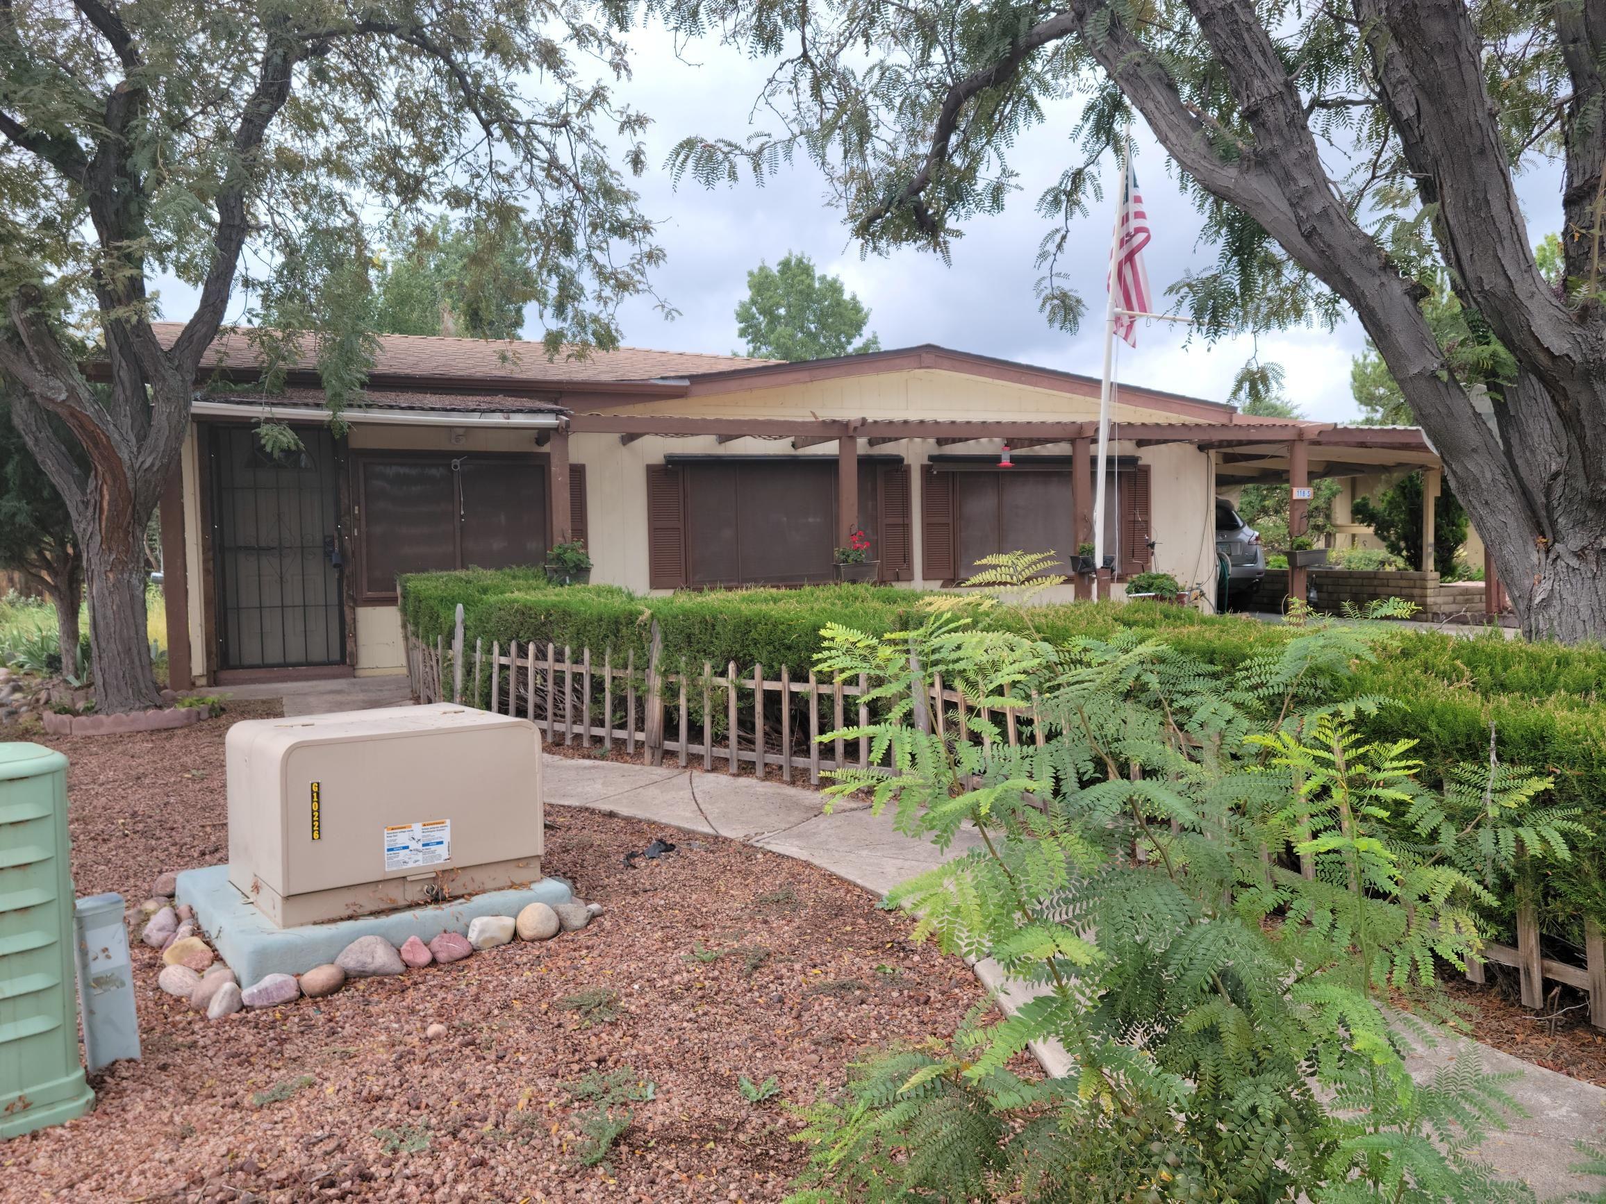
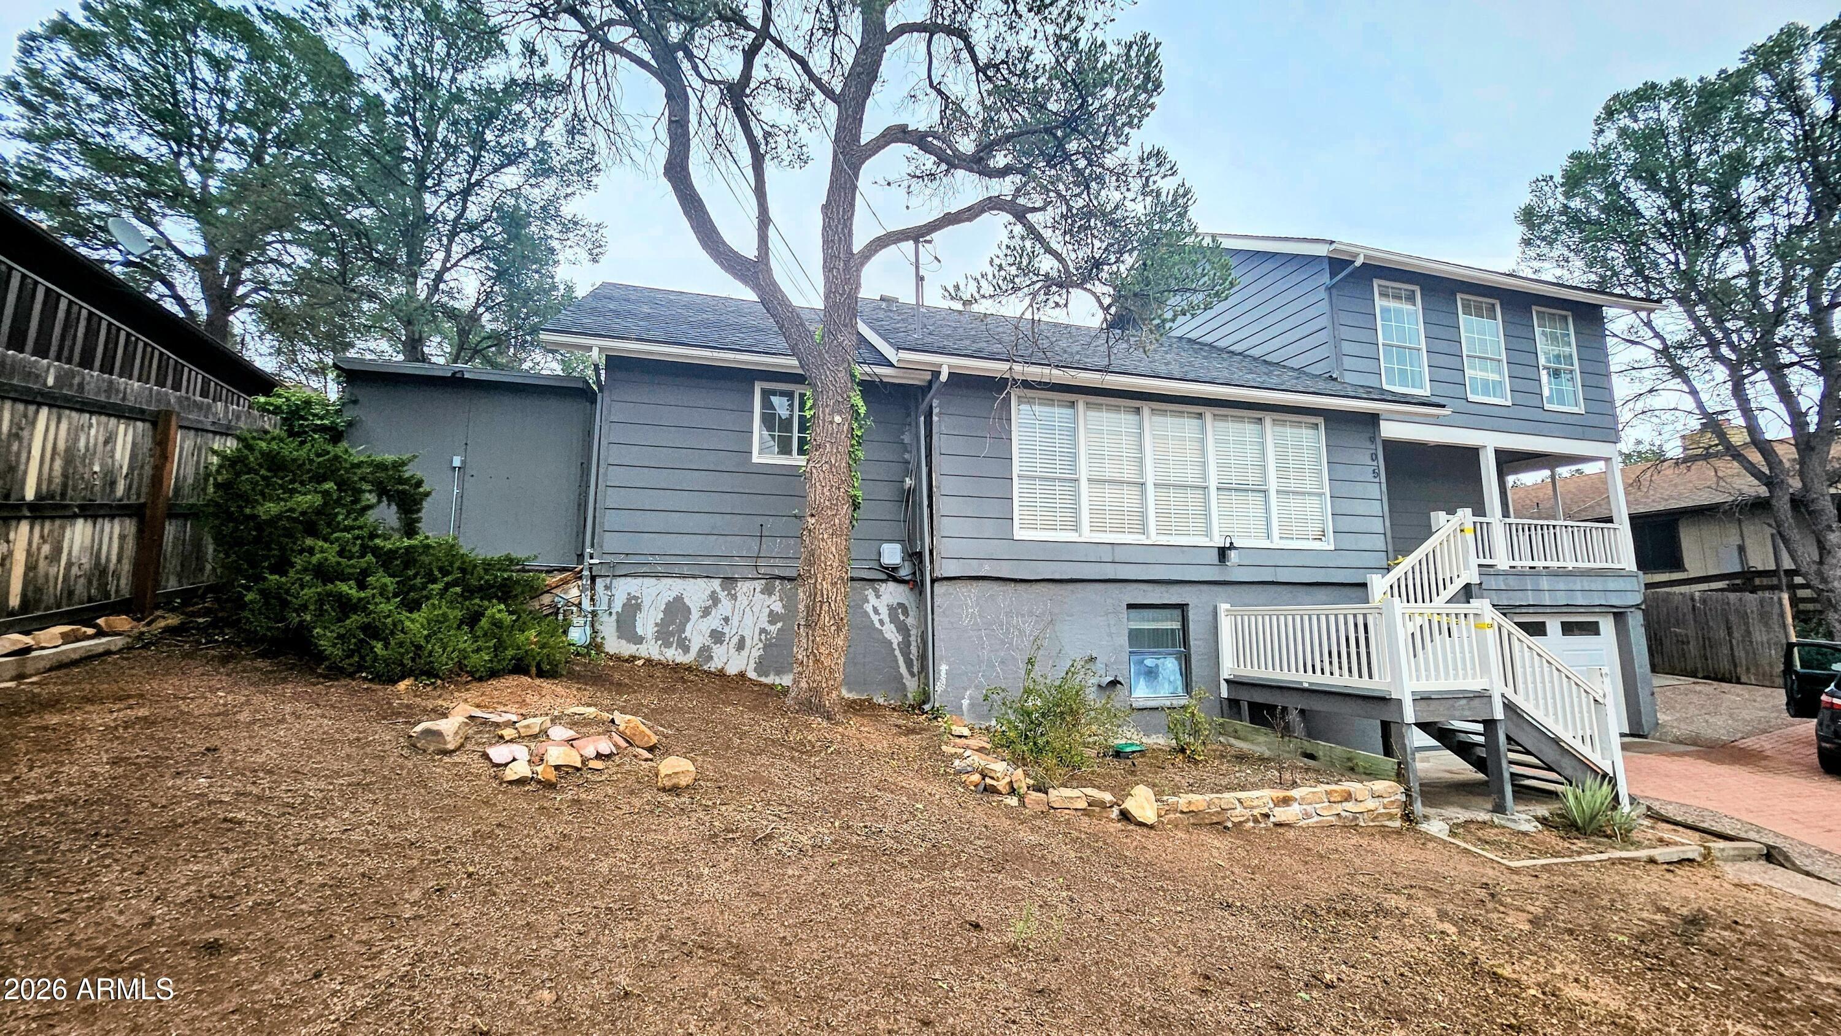
Uniquely custom designed home on 2.59 usable acres in the cool mountain town of Payson AZ provides plenty of privacy and beautiful views of the Mazatzal Mountains. Captivating property to enjoy entertaining with family or friends, while watching sunsets, lots of wildlife, the 4th of July firework display or just relaxing at 5000 feet elevation in the cool ponderosa pines. 3 bedrooms, 5 baths, upper-level entertainment area with a custom bar and access to the covered deck, oversized 3 car garage and a heated/cooled workshop/gym with exterior access and its own bathroom. This exceptional home showcases custom-designed finishes and a sophisticated floor plan, offering comfortable, upscale living. Main living is on the main floor with hardwood hickory and tile flooring, central vac, custom wood cabinets and doors. The foyer entry opens into a spacious living area with vaulted ceilings accented by premium Anderson wood-framed windows that invite the natural light from the ceiling to the lower sliding glass doors. The focal point in the living area is not only the great view but also the custom stone fireplace enhanced by custom lighting and cabinets that offers added warmth and ambiance. The primary bedroom includes a second fireplace, a walk-in custom closet, additional closets with the master bath providing a glass block walk-in shower, jetted tub, double vanity and heated floors. The kitchen and dining area is the perfect area for gathering and cooking with the granite island b
Interior Details
4539
N/A
N/A
Has Heating:
Yes
Heating Type:
Hot Water
Has Cooling:
Yes
Cooling Type:
Chilled Water
Has Fuel:
No
Fuel Type:
N/A
Has Basement:
No
Basement Type:
N/A
Has Flooring:
No
Flooring Type:
Carpet
Has Fireplace:
Yes
Fireplace Type:
N/A
Property Details
112820
No
No
Type:
Garage, Attached
Location:
N/A
Status:
N/A
Number of Spaces:
4
No
No
No
No
Yes
No
No
Construction Details
N/A
Asphalt/fiberglass/wood Frame
N/A
Gable/hip
Asbestos
Tax History
Year
Amount
Land
Improvement
Percent Change
Assessment
2019
$5,209
$13,327
$43,540
--%
$56,866
2020
$5,384
$13,327
$43,540
--%
$56,866
2018
$4,866
$13,327
$38,624
--%
$51,950
2017
$4,495
$10,240
$34,681
--%
$44,922
2016
$4,390
$10,240
$37,401
--%
$47,641
2013
$3,483
$9,846
$35,451
--%
$45,297
2013
$3,483
$9,846
$25,689
--%
$35,535

Average Home Price in 85541
Nearby Properties
Zip Code
Price
Bed
Bath
Sqft
Lot
Sold Date
$1,321,679
$1,321,679
-- Beds
-- Baths
4,539 Sqft
112,820 Lot (sqft)
Sold 10/26/2026