Member Features
Find Real Estate Bargain!
Full foreclosure details
Home value, equity and ownership info
Find homes priced below market
Get full access with a FREE Account
Already a member?
$499,000
Listing Price3beds
4baths
2,679sqft
5,080sqft lot
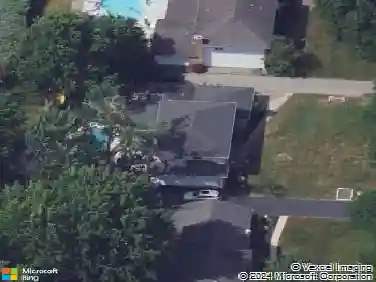
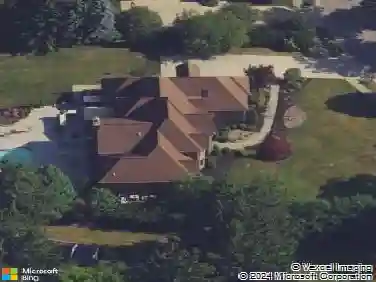
67 Chatham Ave, Buffalo, NY 14216
Member Features
Find Real Estate Bargain!
Full foreclosure details
Home value, equity and ownership info
Find homes priced below market
Get full access with a FREE Account
Already a member?
For Sale
Home type
Price / sqft
Year built
Home Details
Side entrance Colonial on desired North Buffalo street. Located steps to Delaware Park and Olmsted School 64, the house sits in the middle of the block with southern exposure. An inviting foyer is the center of the well laid out first floor, with hardwood floors throughout. The living room has a wood-burning stove (NRTC) flanked by built-ins, and is open to the sunroom/family room with large windows overlooking the street. The dining room been opened up to the kitchen to create an open floor plan. The kitchen has been updated, is fully applianced, with wood cabinetry and granite counter tops. Step into the large laundry room/mudroom, with extra storage, washer/dryer included. There is a first floor powder room. The 2nd floor has 3 Bedrooms, with a full bath and a tub shower in hall. There is a 2nd floor porch overlooking the backyard, accessed from one of the bedrooms. The primary bedroom spans the whole front of the house with closets, and an updated ensuite full bath with a glass shower enclosure. The 3rd floor is an expansive finished space great for a home office, media room, or home gym. There is a full bath with original clawfoot tub as well! The basement has a new boiler 26, updated electrical, and loads of storage. The back yard offers a deck with an awning and green space. There is a new sauna, great for relaxing all year round. A 2 car garage rounds out the must haves for so many buyers. Offers due by Wednesday, April 22nd at 5pm.
Interior Details
2679
3
4
Has Heating:
Yes
Heating Type:
Hot Water
Has Cooling:
No
Cooling Type:
N/A
Has Fuel:
Yes
Fuel Type:
Oil
Has Basement:
No
Basement Type:
Partial
Has Flooring:
No
Flooring Type:
N/A
Has Fireplace:
Yes
Fireplace Type:
N/A
Property Details
5080
Yes
Yes
Type:
Garage, Detached
Location:
N/A
Status:
N/A
Number of Spaces:
1
No
No
No
No
No
No
No
Construction Details
Traditional/old
Wood
N/A
N/A
N/A
Tax History
Year
Amount
Land
Improvement
Percent Change
Assessment
2020
$1,693
$16,100
$203,900
--%
$220,000
2018
$5,679
$16,100
$203,900
--%
$220,000
2017
$5,505
$16,100
$203,900
--%
$220,000
2016
$5,038
$16,100
$203,900
--%
$220,000
2015
$4,890
$16,100
$203,900
--%
$220,000
2013
$1,198
$16,100
$203,900
--%
$220,000
2011
$1,180
$16,100
$203,900
--%
$220,000

Average Home Price in 14216
Nearby Properties
Zip Code
Price
Bed
Bath
Sqft
Lot
Sold Date
$1,150,856
$1,150,856
3 Beds
2.5 Baths
2,975 Sqft
14,233 Lot (sqft)
Sold 10/28/2026
$725,000
3 Beds
3 Baths
2,747 Sqft
12,627 Lot (sqft)
Sold 10/13/2026
$489,900
$489,900
3 Beds
1.5 Baths
2,817 Sqft
5,080 Lot (sqft)
Sold 10/17/2026
$899,900
3 Beds
3.5 Baths
3,057 Sqft
14,700 Lot (sqft)
Sold 10/26/2026
$850,000
$850,000
4 Beds
5 Baths
2,842 Sqft
11,640 Lot (sqft)
Sold 10/13/2026
$815,000
$815,000
6 Beds
5 Baths
2,988 Sqft
6,750 Lot (sqft)
Sold 10/26/2026
$499,000
$499,000
3 Beds
4 Baths
2,679 Sqft
5,080 Lot (sqft)
Sold 10/26/2026
$765,000
$765,000
5 Beds
4 Baths
2,328 Sqft
13,230 Lot (sqft)
Sold 10/13/2026