Member Features
Find Real Estate Bargain!
Full foreclosure details
Home value, equity and ownership info
Find homes priced below market
Get full access with a FREE Account
Already a member?
$533,535
Listing Price4beds
3.5baths
2,229sqft
12,149sqft lot
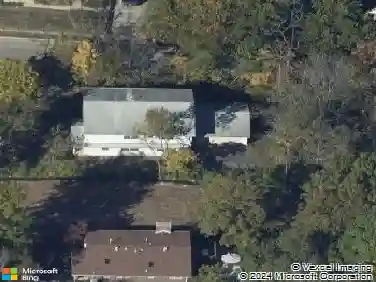
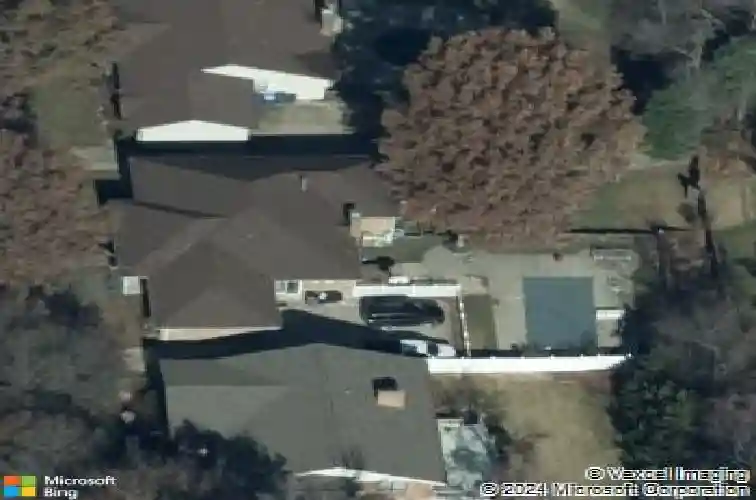
5462 Chatfield Dr, Saint Louis, MO 63129
Member Features
Find Real Estate Bargain!
Full foreclosure details
Home value, equity and ownership info
Find homes priced below market
Get full access with a FREE Account
Already a member?
For Sale
Off Market
Home type
Price / sqft
Year built
Home Details
Impressive all-brick ranch in prime Oakville location! Pride of ownership shines in this thoughtfully designed floorplan with numerous updates and spacious rooms that allow for comfortable living and entertaining. Enjoy hosting gatherings in the formal living and dining rooms. Relax in the vaulted family room with Amish-built display cabinets and cozy woodburning fireplace. The stylish kitchen has custom cabinets, quartz counters, soft-close drawers, and newer appliances. The primary bedroom is complemented by three additional bedrooms and two and a half baths on this level. Other features include a main floor laundry, large pantry, abundant closets, and newer flooring throughout. The lower level provides more opportunities for relaxation, recreation, and dining. The kitchenette is conveniently equipped with plenty of cabinets, counters, a sink, and dishwasher. A large rec room, two bonus rooms, and a full bath complete the remaining finishes. Step outside to enjoy your private oasis with terraced backyard, inviting inground pool, and patio surround. Ideally located within minutes of schools, shopping, and parks, this move in ready home could be what youve been waiting for.
Interior Details
2229
4
3.5
Has Heating:
Yes
Heating Type:
Yes
Has Cooling:
Yes
Cooling Type:
Central
Has Fuel:
Yes
Fuel Type:
Electric
Has Basement:
No
Basement Type:
Full
Has Flooring:
No
Flooring Type:
N/A
Has Fireplace:
Yes
Fireplace Type:
N/A
Property Details
12149
Yes
Yes
Type:
Garage, Attached
Location:
N/A
Status:
N/A
Number of Spaces:
2
No
No
No
No
Yes
No
No
Construction Details
Ranch
Brick
N/A
N/A
N/A
Tax History
Year
Amount
Land
Improvement
Percent Change
Assessment
2020
$3,222
$11,420
$36,560
--%
$47,980
2019
$3,213
$11,420
$38,150
--%
$49,570
2018
$2,873
$9,520
$29,180
--%
$38,700
2017
$2,869
$9,520
$29,180
--%
$38,700
2016
$2,988
$9,520
$29,180
--%
$38,700
2014
$3,223
$8,400
$36,670
--%
$45,070
2013
$3,185
$8,400
$36,670
--%
$45,070
2012
$2,806
$8,340
$33,550
--%
$41,890

Average Home Price in 63129
Nearby Properties
Zip Code
Price
Bed
Bath
Sqft
Lot
Sold Date
$533,535
4 Beds
3.5 Baths
2,229 Sqft
12,149 Lot (sqft)
Sold 10/27/2026
$319,900
3 Beds
3 Baths
2,260 Sqft
13,778 Lot (sqft)
Sold 10/26/2026
$321,765
3 Beds
2.5 Baths
2,516 Sqft
9,374 Lot (sqft)
Sold 10/26/2026
$399,900
$399,900
4 Beds
4.5 Baths
2,412 Sqft
21,623 Lot (sqft)
Sold 10/27/2026