Member Features
Find Real Estate Bargain!
Full foreclosure details
Home value, equity and ownership info
Find homes priced below market
Get full access with a FREE Account
Already a member?
$580,000
Listing Price3beds
3baths
1,758sqft
14,810sqft lot
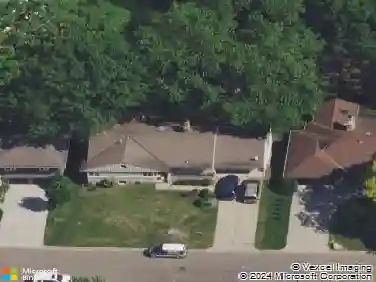
4512 Chatelain Ter, Minneapolis, MN 55422
Member Features
Find Real Estate Bargain!
Full foreclosure details
Home value, equity and ownership info
Find homes priced below market
Get full access with a FREE Account
Already a member?
For Sale
Off Market
Home type
Price / sqft
Year built
Home Details
Spacious Tyrol Hills Rambler! This well-loved home features 3 bedrooms and 3 bathrooms, including a large owner's suite, with all 3 bedrooms on the main level. The main level features hardwood floors in the living room, a separate office/den, and updated kitchen and bathrooms. Both the main level and lower level also feature gas fireplaces. The spacious lower level features an exercise room, sauna, large family room, a 3/4 bathroom, and finished laundry room. A wonderful home for family gatherings and entertaining, the large backyard features both a deck with maintenance free decking, a retractable awning, and a separate patio area, as well as a garden shed. The yard is fully fenced in with privacy fencing! Beautiful setting in a move-in ready home! Just a short walk to Breck School!
Interior Details
1758
3
3
Has Heating:
Yes
Heating Type:
Floor/wall Furnace
Has Cooling:
Yes
Cooling Type:
Package
Has Fuel:
Yes
Fuel Type:
Electric
Has Basement:
No
Basement Type:
Basement (unspecified)
Has Flooring:
No
Flooring Type:
Wood (unspecified)
Has Fireplace:
Yes
Fireplace Type:
N/A
Property Details
14810
No
No
Type:
Garage, Attached
Location:
N/A
Status:
N/A
Number of Spaces:
2
N/A
N/A
N/A
N/A
N/A
N/A
N/A
Construction Details
Ranch
Wood
N/A
Hip
Asphalt
Tax History
Year
Amount
Land
Improvement
Percent Change
Assessment
2020
$5,923
$0
$0
--%
$403,120
2019
$5,807
$0
$0
--%
$395,490
2018
$5,254
$0
$0
--%
$345,350
2017
$4,964
$0
$0
--%
$321,370
2016
$4,752
$0
$0
--%
$300,660
2014
$5,001
$0
$0
--%
$284,310
2013
$4,873
$0
$0
--%
$295,210
2011
$5,291
$0
$0
--%
$331,180

Average Home Price in 55422
Nearby Properties
Zip Code
Price
Bed
Bath
Sqft
Lot
Sold Date
$487,796
3 Beds
1.75 Baths
1,509 Sqft
13,504 Lot (sqft)
Sold 09/10/2026
$847,332
$847,332
4 Beds
2.5 Baths
1,525 Sqft
24,829 Lot (sqft)
Sold 07/22/2026
$580,000
3 Beds
3 Baths
1,758 Sqft
14,810 Lot (sqft)
Sold 10/13/2026
$801,308
$801,308
4 Beds
2.75 Baths
1,572 Sqft
7,841 Lot (sqft)
Sold 10/27/2026
$761,243
3 Beds
2.5 Baths
1,770 Sqft
23,522 Lot (sqft)
Sold 10/26/2026
$1,750,000
$1,750,000
5 Beds
4 Baths
1,700 Sqft
17,860 Lot (sqft)
Sold 09/29/2026
$648,317
3 Beds
2.25 Baths
1,534 Sqft
7,405 Lot (sqft)
Sold 10/27/2026
$451,506
$451,506
4 Beds
2.25 Baths
1,892 Sqft
13,939 Lot (sqft)
Sold 10/27/2026