
Member Features
Find Real Estate Bargain!
Full foreclosure details
Home value, equity and ownership info
Find homes priced below market
Get full access with a FREE Account
Already a member?
$1,200,000
Listing Price2beds
2baths
3,472sqft
5,227sqft lot
4332 Chateau Ridge Rd, Castle Rock, CO 80108
Member Features
Find Real Estate Bargain!
Full foreclosure details
Home value, equity and ownership info
Find homes priced below market
Get full access with a FREE Account
Already a member?
For Sale
Home type
Price / sqft
Year built
Home Details
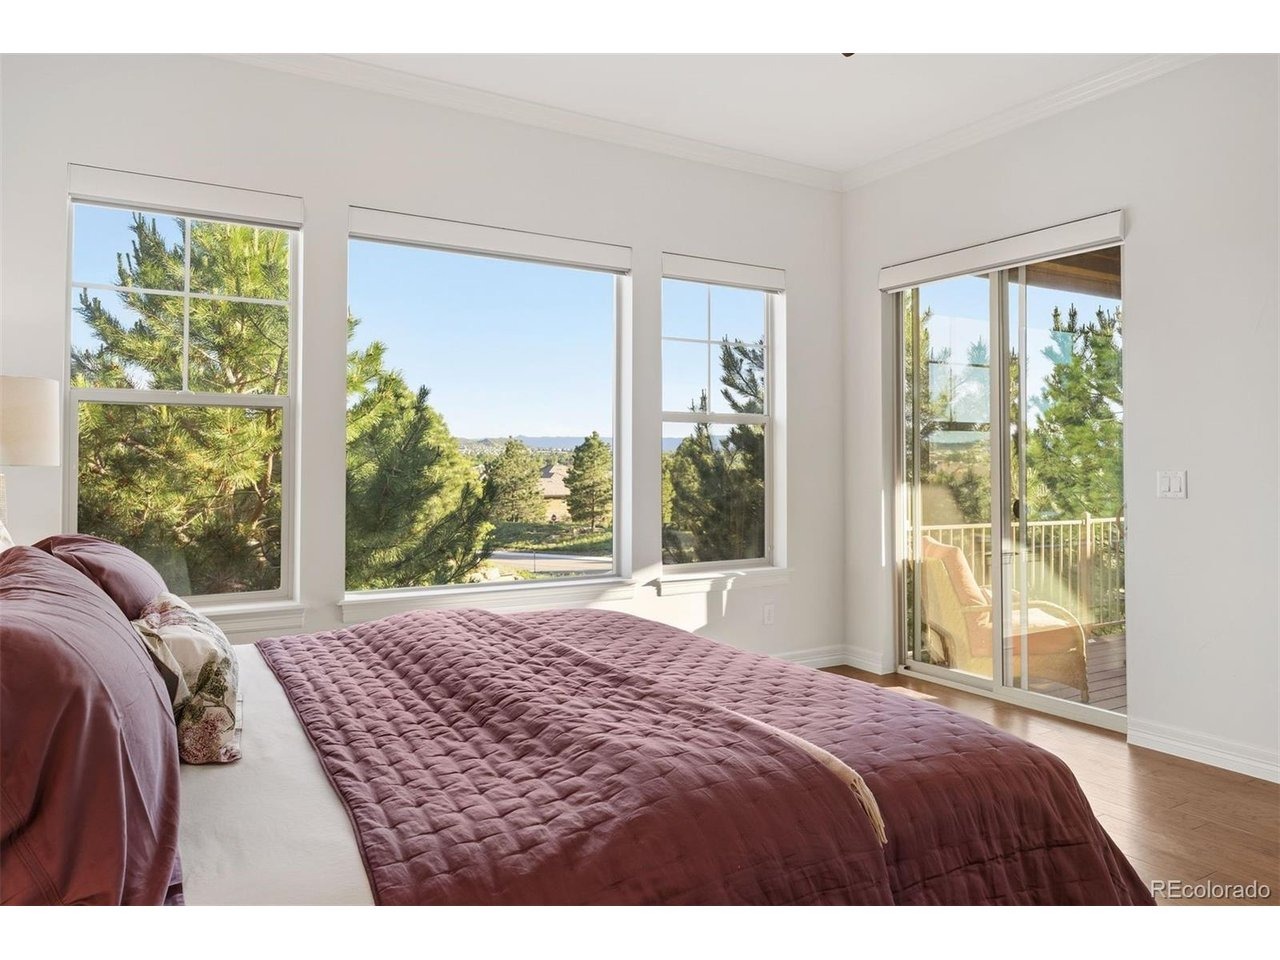
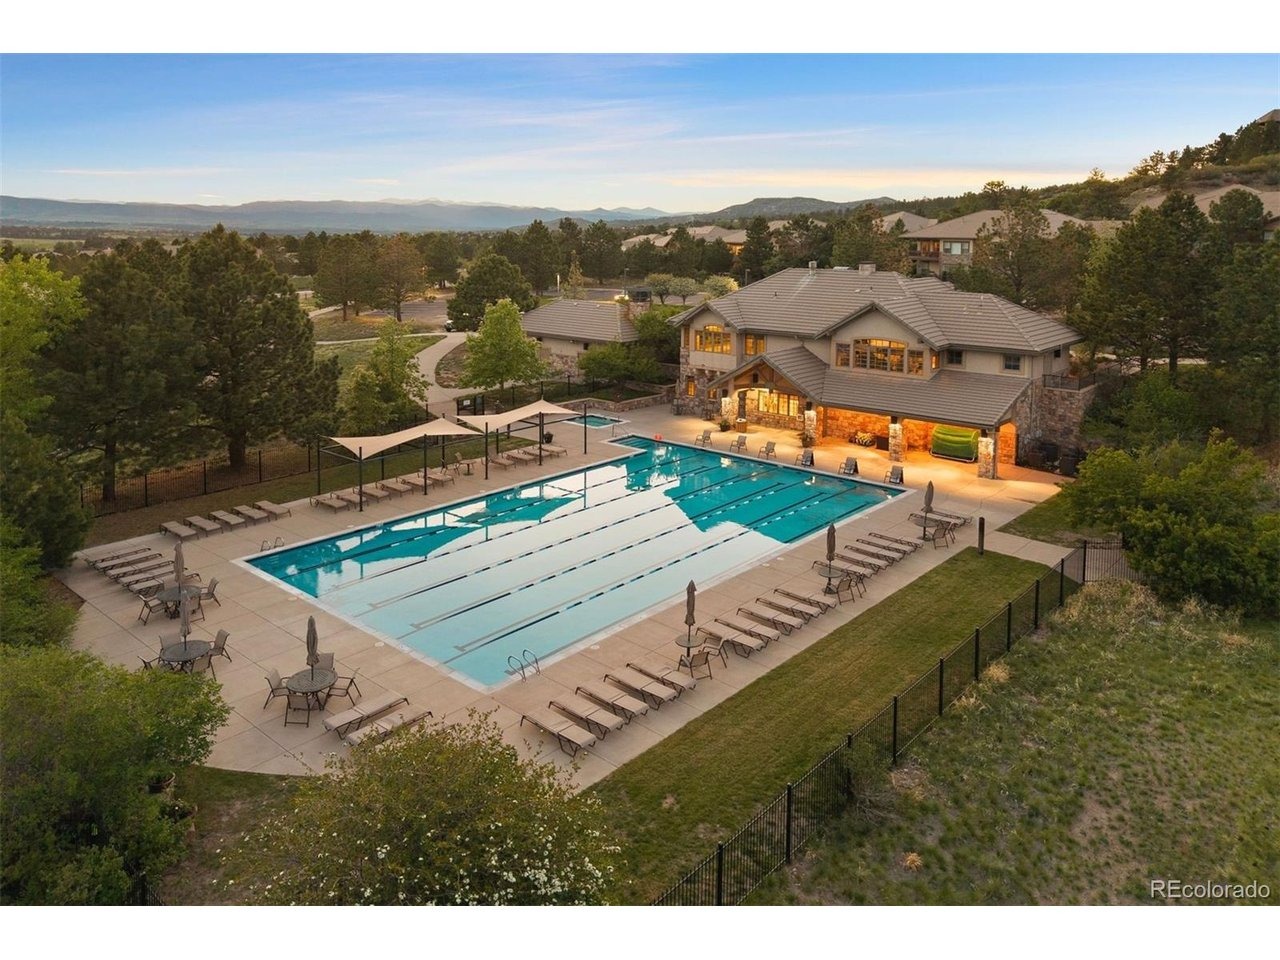
Right across the street from the Village Lake Fitness Center and set against a backdrop of Colorado mountain views, this ranch-style attached patio home delivers the main-floor living that makes every day feel effortless. Wide plank wood floors carry you through an open-concept great room, kitchen, and breakfast nook designed for relaxed living and effortless entertaining. The kitchen is well-appointed with a large granite island, wine chiller, pantry, and everything you need to cook and host with confidence. Step into the breakfast nook for a perfect view of Devil's Head, then walk straight out to the covered composite deck to take it all in. The great room anchors the space with a gas fireplace and stacked stone surround, and silhouette window treatments throughout the main floor add a polished, cohesive finish. A formal dining room and a main-floor office with a closet complete the layout. With a 3/4 bath directly across the hall, this space works just as beautifully as a second main-floor bedroom. The primary suite features direct deck access and mountain views framed by mature pines that deliver both scenery and privacy. The updated primary bath offers a stand-alone soaking tub, walk-in shower with multiple heads and bench, dual vanities, and a walk-through closet with built-ins that connects directly to the laundry and mudroom. The walkout lower level has high ceilings, a family room with sliding glass doors to a covered patio, two bedrooms with generous closets and pla
Interior Details
3472
2
2
Has Heating:
Yes
Heating Type:
Central
Has Cooling:
Yes
Cooling Type:
Central
Has Fuel:
No
Fuel Type:
N/A
Has Basement:
No
Basement Type:
Full, Daylight
Has Flooring:
No
Flooring Type:
N/A
Has Fireplace:
Yes
Fireplace Type:
N/A
Property Details
5227
No
No
Type:
N/A
Location:
N/A
Status:
N/A
Number of Spaces:
N/A
No
No
No
No
Yes
No
No
Construction Details
Townhouse
Combination
N/A
Gable/hip
Concrete
Tax History
Year
Amount
Land
Improvement
Percent Change
Assessment
2019
$5,751
$7,150
$42,930
--%
$50,080
2019
$5,751
$7,150
$42,930
--%
$50,080
2018
$5,831
$7,200
$42,870
--%
$50,070
2017
$5,533
$7,200
$42,870
--%
$50,070
2016
$5,610
$6,770
$43,280
--%
$50,050
2013
$5,387
$5,970
$38,910
--%
$44,880
2013
$5,387
$5,970
$38,910
--%
$44,880
2012
$1,471
$12,200
$0
--%
$12,200

Average Home Price in 80108
Nearby Properties
Zip Code
Price
Bed
Bath
Sqft
Lot
Sold Date
$1,185,450
$1,185,450
2 Beds
2 Baths
3,453 Sqft
4,792 Lot (sqft)
Sold 08/12/2026
$1,120,599
$1,120,599
2 Beds
2 Baths
3,376 Sqft
4,792 Lot (sqft)
Sold 07/30/2026
$1,397,754
$1,397,754
2 Beds
2 Baths
3,733 Sqft
4,400 Lot (sqft)
Sold 05/08/2026
$1,850,000
$1,850,000
4 Beds
3 Baths
3,671 Sqft
4,400 Lot (sqft)
Sold 09/29/2026
$1,350,000
$1,350,000
3 Beds
3 Baths
3,677 Sqft
4,400 Lot (sqft)
Sold 09/29/2026
$1,200,000
$1,200,000
2 Beds
2 Baths
3,472 Sqft
5,227 Lot (sqft)
Sold 09/11/2026
$949,000
1 Beds
2 Baths
3,747 Sqft
6,447 Lot (sqft)
Sold 06/14/2026
$1,150,000
$1,150,000
1 Beds
2 Baths
3,368 Sqft
5,663 Lot (sqft)
Sold 10/05/2026
$1,163,922
$1,163,922
1 Beds
2 Baths
3,462 Sqft
4,792 Lot (sqft)
Sold 10/06/2026
Calculators
Mortgage
Mortgage Calculator
Details for 4332 CHATEAU RIDGE RD
Property Debt
Foreclosure Contact Details
Similar Homes Nearby

Guides for Chateau Ridge Rd

This blog post explores real estate trends in Omaha and nearby Nebraska cities, analyzing property values, sale prices, and market activity to guide buyers, sellers, and investors.



