Member Features
Find Real Estate Bargain!
Full foreclosure details
Home value, equity and ownership info
Find homes priced below market
Get full access with a FREE Account
Already a member?
$1,699,000
Listing Price5beds
5baths
4,050sqft
11,326sqft lot
2404 Chateau Napoleon Dr, Henderson, NV 89044
Member Features
Find Real Estate Bargain!
Full foreclosure details
Home value, equity and ownership info
Find homes priced below market
Get full access with a FREE Account
Already a member?
For Sale
Off Market
Home type
Price / sqft
Year built
Home Details
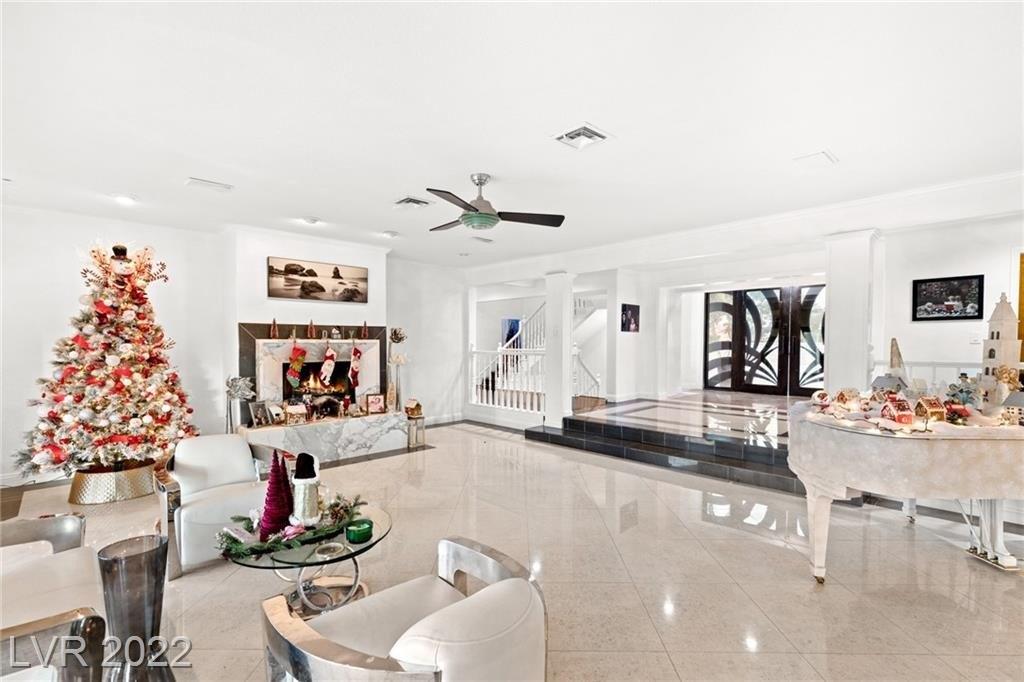
Experience luxury living in the heart of Hendersons exclusive guard-gated community, The Club at Madeira Canyon. This stunning estate features a meticulously designed custom interior, perfect for those who appreciate the finer things in life. The chefs kitchen is a dream come true, highlighted by a large island, while the living room offers a cozy fireplace. The open floor plan is perfect for entertaining, seamlessly blending indoor and outdoor living. Step into the Mediterranean-inspired oversized backyard with ultimate privacy, complete with a pool, spa, and ample space for entertaining. Residents of The Clubhouse enjoy access to top-notch amenities, including a gym, tennis and pickleball courts, basketball courts, a pool, a kids club, and a vibrant social events calendar. Discover the epitome of elegance and comfort in this exquisite residence.
Interior Details
4050
5
5
Has Heating:
Yes
Heating Type:
Forced Air With Air Conditioning
Has Cooling:
Yes
Cooling Type:
Central
Has Fuel:
No
Fuel Type:
N/A
Has Basement:
No
Basement Type:
N/A
Has Flooring:
No
Flooring Type:
Carpet
Has Fireplace:
Yes
Fireplace Type:
N/A
Property Details
11326
No
No
Type:
Garage, Attached
Location:
N/A
Status:
N/A
Number of Spaces:
2
No
Yes
No
No
No
No
No
Construction Details
Bi-level
Frame/stucco
N/A
N/A
Concrete
Tax History
Year
Amount
Land
Improvement
Percent Change
Assessment
2021
$5,816
$51,450
$199,869
--%
$251,319
2020
$5,646
$50,400
$178,580
--%
$228,980
2019
$5,482
$42,700
$173,919
--%
$216,619
2018
$5,878
$42,700
$160,090
--%
$202,790
2017
$5,189
$37,100
$155,025
--%
$193,412
2014
$5,016
$33,250
$149,646
--%
$182,896
2013
$431
$22,750
$0
--%
$22,750

Average Home Price in 89044
Nearby Properties
Zip Code
Price
Bed
Bath
Sqft
Lot
Sold Date
$1,106,813
$1,106,813
4 Beds
3.5 Baths
3,891 Sqft
9,148 Lot (sqft)
Sold 10/06/2026
$1,169,597
$1,169,597
4 Beds
3.5 Baths
3,733 Sqft
9,148 Lot (sqft)
Sold 07/21/2026
$1,500,000
$1,500,000
4 Beds
5 Baths
3,529 Sqft
10,890 Lot (sqft)
Sold 09/29/2026
$1,375,000
$1,375,000
5 Beds
5.5 Baths
4,048 Sqft
13,068 Lot (sqft)
Sold 07/27/2026
$1,662,500
$1,662,500
6 Beds
6 Baths
4,050 Sqft
8,712 Lot (sqft)
Sold 09/29/2026
$1,175,000
$1,175,000
4 Beds
3 Baths
3,628 Sqft
8,276 Lot (sqft)
Sold 10/26/2026
$1,219,383
$1,219,383
4 Beds
3.5 Baths
4,211 Sqft
8,712 Lot (sqft)
Sold 10/27/2026
$1,139,424
$1,139,424
4 Beds
3.5 Baths
3,910 Sqft
8,712 Lot (sqft)
Sold 10/26/2026
$1,296,866
$1,296,866
4 Beds
3 Baths
3,628 Sqft
8,276 Lot (sqft)
Sold 10/26/2026