Member Features
Find Real Estate Bargain!
Full foreclosure details
Home value, equity and ownership info
Find homes priced below market
Get full access with a FREE Account
Already a member?
$339,990
Listing Price4beds
3baths
1,166sqft
16,859sqft lot
218 Chateau Dr, New Bern, NC 28560
Member Features
Find Real Estate Bargain!
Full foreclosure details
Home value, equity and ownership info
Find homes priced below market
Get full access with a FREE Account
Already a member?
For Sale
Home type
Price / sqft
Year built
Home Details
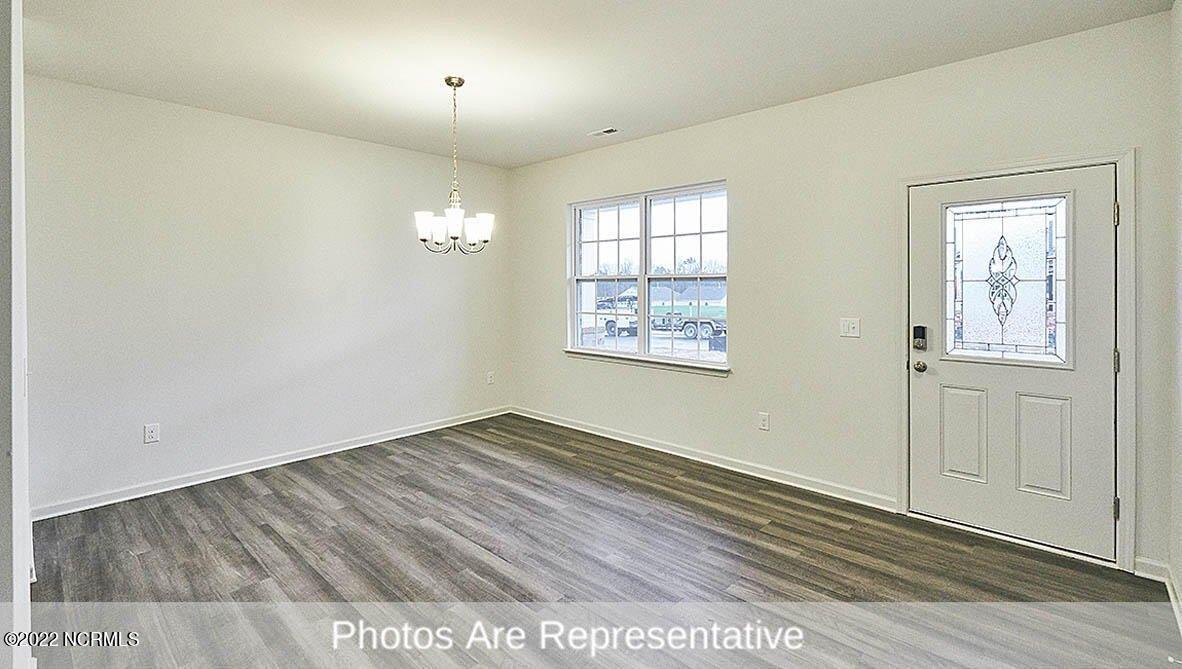
The Kent floor plan offers a spacious and versatile living space across two levels, totaling 1,982 square feet, situated on a desirable cul-de-sac home-site. This thoughtfully designed home features a generous loft area on the upper level, providing a perfect space for a family room, office, or play area, while overlooking the lower level for an open and airy feel. The primary bedroom suite is conveniently located on the first floor, offering privacy and easy access to the main living areas, and is enhanced with an elegant tray ceiling featuring crown molding for added sophistication.nThe well-appointed kitchen showcases pendant lights over the island, creating both functional task lighting and visual appeal, while the subway tile backsplash and quartz countertops provide a perfect blend of classic style and modern durability. Practical features include a convenient drop zone off the garage for organized storage and daily essentials. The home extends outdoor living with a rear covered porch, ideal for relaxation and entertaining.nWith four bedrooms, two full and one half baths, and ample living space, the Kent floor plan is ideal for those seeking a home that combines functionality with a sense of connectedness across both levels. Set within a premier gated neighborhood, residents enjoy an exceptional lifestyle with amenities that feel like an everyday escape. From a championship golf course and private marina to scenic trails, pickleball courts, and a warm, welcoming clubhou
Interior Details
1166
4
3
Has Heating:
Yes
Heating Type:
Heat Pump
Has Cooling:
Yes
Cooling Type:
N/A
Has Fuel:
No
Fuel Type:
N/A
Has Basement:
No
Basement Type:
N/A
Has Flooring:
No
Flooring Type:
N/A
Has Fireplace:
Yes
Fireplace Type:
N/A
Property Details
16859
No
No
Type:
N/A
Location:
N/A
Status:
N/A
Number of Spaces:
N/A
N/A
N/A
N/A
N/A
N/A
N/A
N/A
Construction Details
N/A
Aluminum/vinyl
N/A
Gable
Composition Shingle
Tax History
Year
Amount
Land
Improvement
Percent Change
Assessment
2020
$30
$5,080
$0
--%
$5,080
2020
$30
$5,080
$0
--%
$5,080
2019
$30
$5,080
$0
--%
$5,080
2017
$30
$5,080
$0
--%
$5,080
2016
$30
$21,380
$0
--%
$21,380

Average Home Price in 28560
Nearby Properties
Zip Code
Price
Bed
Bath
Sqft
Lot
Sold Date
$325,378
$325,378
4 Beds
2.5 Baths
1,166 Sqft
14,885 Lot (sqft)
Sold 08/30/2026
$250,000
$250,000
3 Beds
2 Baths
1,286 Sqft
14,850 Lot (sqft)
Sold 10/26/2026
$339,990
$339,990
4 Beds
3 Baths
1,166 Sqft
16,859 Lot (sqft)
Sold 11/02/2026